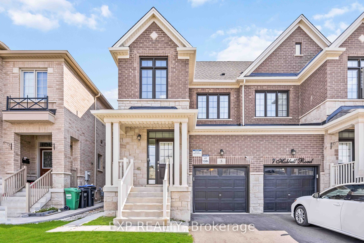
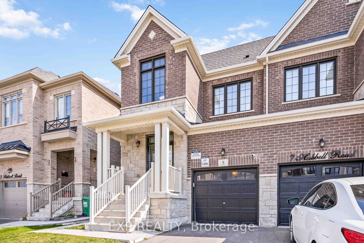
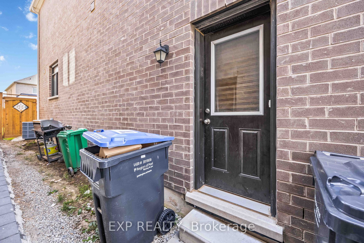
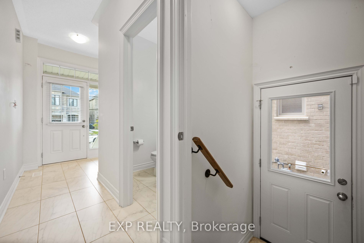
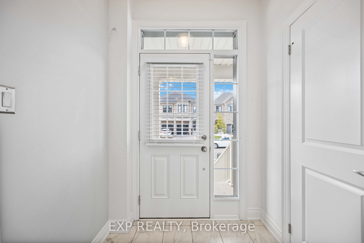
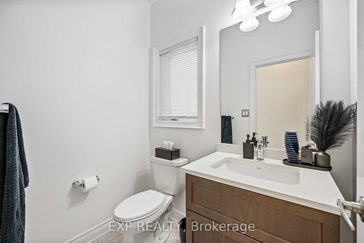
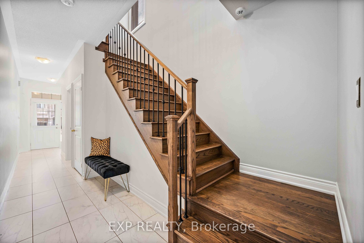
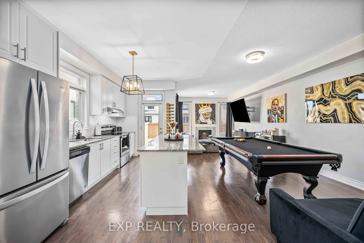
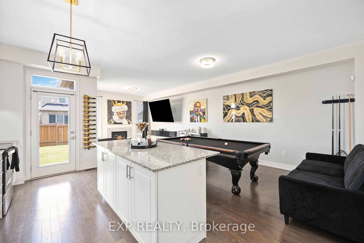
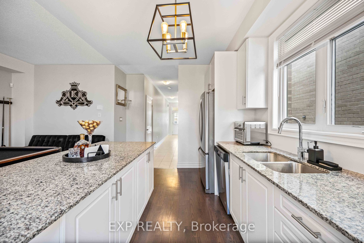
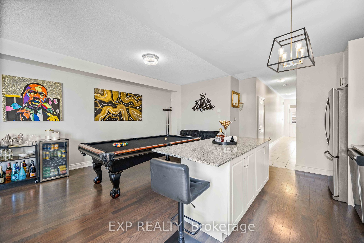
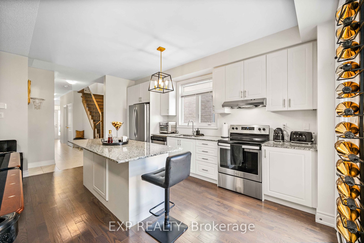
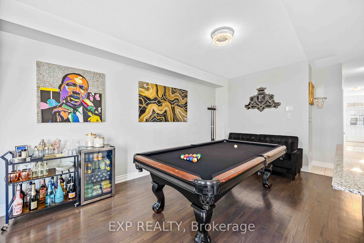
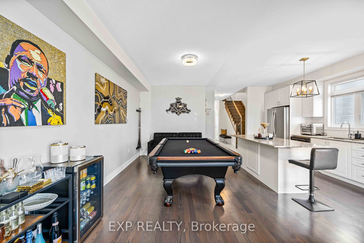
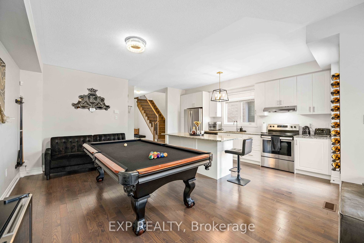
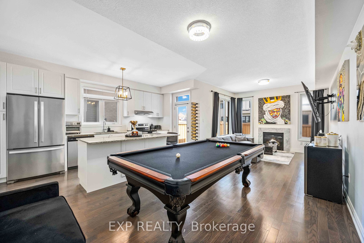
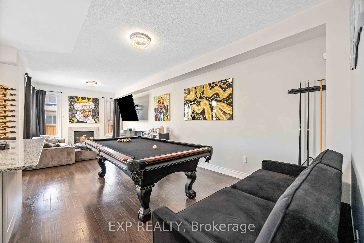
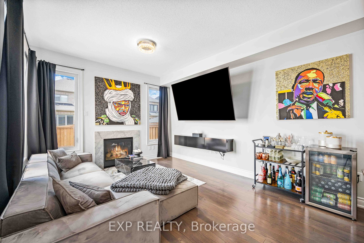
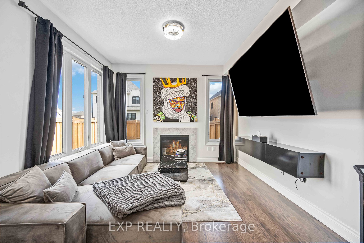
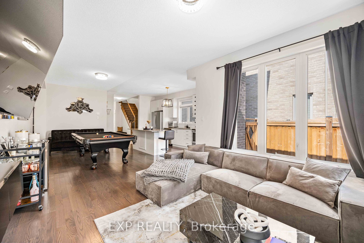
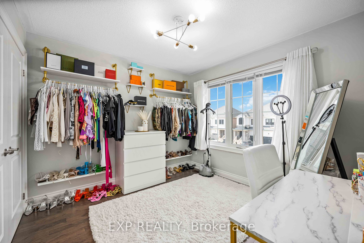
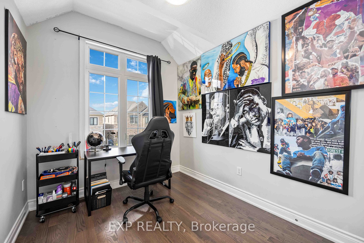
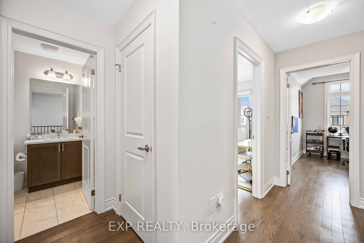
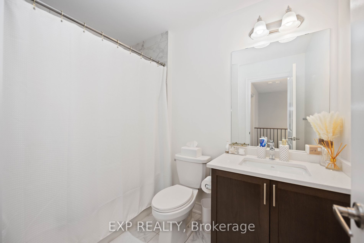
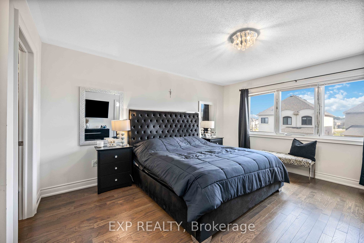
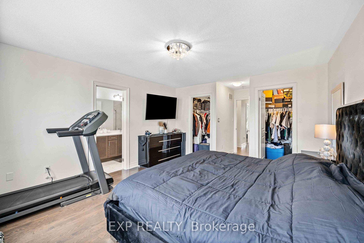
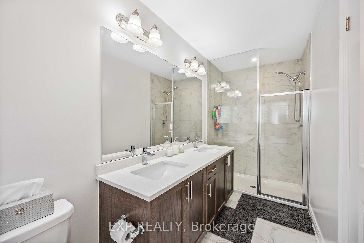
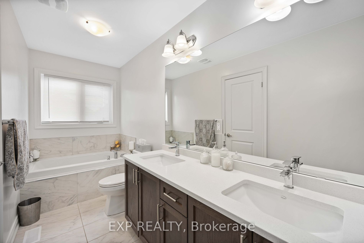
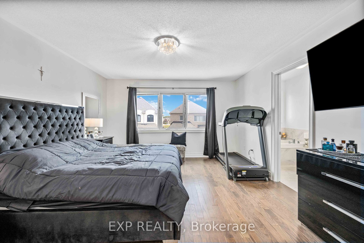
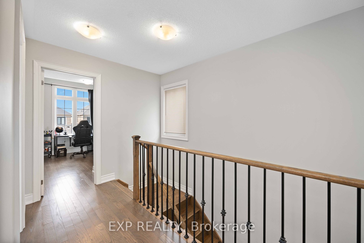
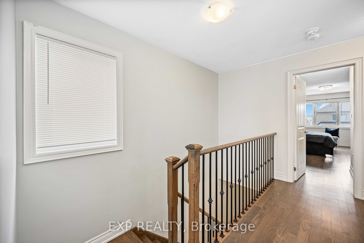
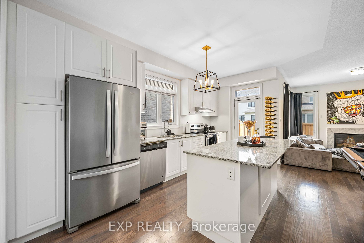
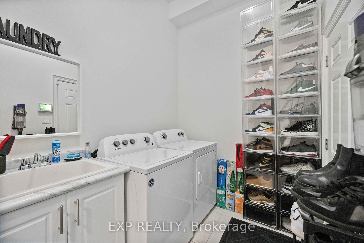
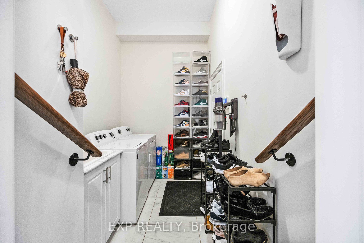
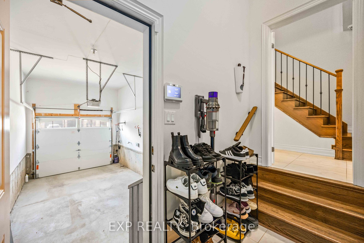
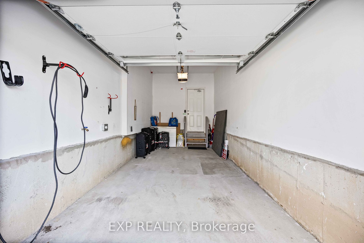
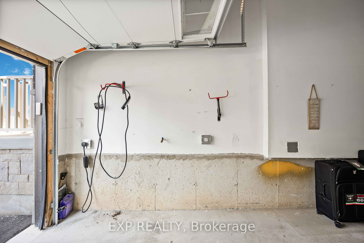
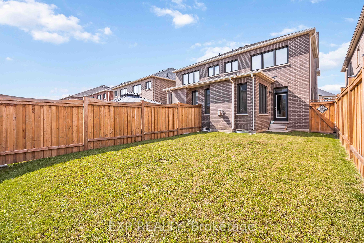
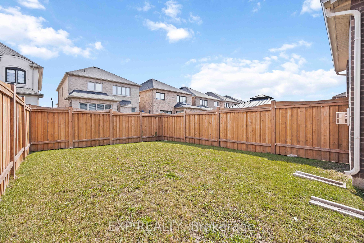
Spectacular Semi with luxury living in Brampton's most sought-after Community! Modern living space with an array of sleek upgraded finishes. Absolutely Gorgeous 3Bed+3Bath with a Bright White Kitchen w/ Quartz Countertops, S/S Appliances and Waterfall Island. 9Ft Ceilings w/ Modern, Hardwood Through...out! The primary suite is a bright and spacious oasis with a 5pc ensuite bathroom. Separate side entrance by builder, perfect for a finished basement apartment. Total of 3 parking spaces, equipped with 2 EV chargers. Amazing Location Close To Schools, Parks, Shopping & All Amenities, with Easy Access To the 401 & 407! **** Extras **** Stainless Steel Fridge, Stove, Dishwasher, Washer, Dryer, Furnace, AC & Newly Fenced Yard. Separate Side Entrance by Builder.
Full Property Details
Interior
Bedrooms
3
Total Bedrooms
3
Washrooms
3
Square Footage
1500-2000 sqft
Basement
Full,Separate Entrance
Heating Source
Gas
Heating Fuel
Forced Air
Air Conditioning
Central Air
Family Room
Yes
Kitchens
1
Total Kitchens
1
Fireplace Features
Yes
Bedrooms
3
Total Bedrooms
3
Washrooms
3
Square Footage
1500-2000 sqft
Basement
Full,Separate Entrance
Heating Source
Gas
Heating Fuel
Forced Air
Air Conditioning
Central Air
Family Room
Yes
Kitchens
1
Total Kitchens
1
Fireplace Features
Yes
Exterior
Depth
110.5
Front
23.95
Driveway
Front Yard Parking
Lot Size
24 x 110.5 ft
Pool
None
Parking Spaces
2
Total Parking Spaces
3.00
Parking Description
Attached
Garage Spaces
1
Depth
110.5
Front
23.95
Driveway
Front Yard Parking
Lot Size
24 x 110.5 ft
Pool
None
Parking Spaces
2
Total Parking Spaces
3.00
Parking Description
Attached
Garage Spaces
1
Building Description
Style
2-Storey
Home Type
House
Subtype
Semi-Detached
Year Built
0-5
Property Orientation
South
Exterior Finish
Brick
Sewers
Sewer
Water Supply
Municipal
Possession Date
4/29/2024
Style
2-Storey
Home Type
House
Subtype
Semi-Detached
Year Built
0-5
Property Orientation
South
Exterior Finish
Brick
Sewers
Sewer
Water Supply
Municipal
Possession Date
4/29/2024
Community
Community
Bram West
Community
Bram West
Taxes & Fees
Taxes
$5,541.41 /yr
Tax Year
2023
Taxes
$5,541.41 /yr
Tax Year
2023
Room Types
Bedroom
Walk-In Closet(s), 5 Pc Ensuite, Hardwood Floor
Dimensions 65.62 x 32.81 feet
2152.99 sqft
Similar Properties(No results)
Mortgage Calculator
Calculate your estimated monthly mortgage payment
Price
$1,065,000
$
%
%
Total cost of mortgage
$0
Monthly payment
By clicking Save, we will calculate your estimated mortgage for all properties using the saved values (down payment percentage, interest rate, and amortization).
The accuracy and applicability of this calculator are not guaranteed.