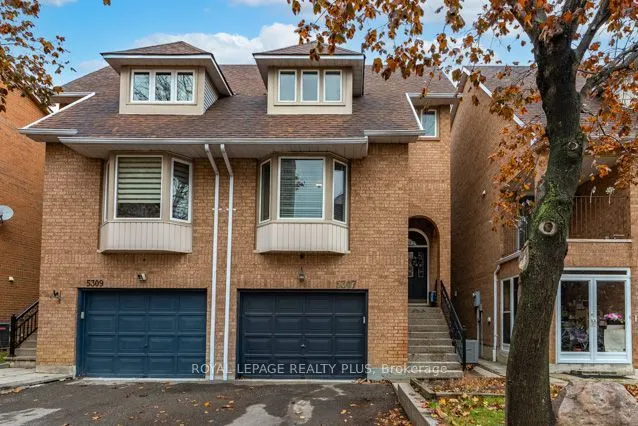
Welcome to 5307 Ferret Crt. This home is located in a highly coveted neighbourhood in the heart of Mississauga. Ideally situated on a highly desirable court. This home features it all! Fabulous curb appeal with 3 bedrooms, 4 washrooms, a walk out finished basement with income potential! Inside a...ccess from the garage. A ton of upgrades have been here. Email me for the pre-inspection report. New Deck (26), Window, Door off LR (26), Lower Deck, Fence (26). Ideal set up for two families to enjoy! Want Location? Steps to the new LRT, just outside your door! One bus to the Go Station, Square One shopping, schools and all major highways! This home is turn key! Ideal for a young family!
Full Property Details
Interior
Bedrooms
3
Bedrooms Plus
1
Total Bedrooms
4
Washrooms
4
Square Footage
1500-2000 sqft
Basement
Apartment,Finished with Walk-Out
Heating Source
Gas
Heating Fuel
Forced Air
Air Conditioning
Central Air
Family Room
Yes
Kitchens
1
Kitchens Plus
1
Total Kitchens
2
Fireplace Features
Yes
Bedrooms
3
Bedrooms Plus
1
Total Bedrooms
4
Washrooms
4
Square Footage
1500-2000 sqft
Basement
Apartment,Finished with Walk-Out
Heating Source
Gas
Heating Fuel
Forced Air
Air Conditioning
Central Air
Family Room
Yes
Kitchens
1
Kitchens Plus
1
Total Kitchens
2
Fireplace Features
Yes
Exterior
Depth
125.14
Front
22.67
Driveway
Private
Lot Size
23 x 125.14 ft
Pool
None
Parking Spaces
3
Total Parking Spaces
4.50
Parking Description
Built-In
Garage Spaces
1.5
Zoning
Residential
Depth
125.14
Front
22.67
Driveway
Private
Lot Size
23 x 125.14 ft
Pool
None
Parking Spaces
3
Total Parking Spaces
4.50
Parking Description
Built-In
Garage Spaces
1.5
Zoning
Residential
Building Description
Style
3-Storey
Home Type
House
Subtype
Semi-Detached
Property Orientation
East
Exterior Finish
Brick
Sewers
Sewer
Water Supply
Municipal
Possession Date
1/1/2027
Style
3-Storey
Home Type
House
Subtype
Semi-Detached
Property Orientation
East
Exterior Finish
Brick
Sewers
Sewer
Water Supply
Municipal
Possession Date
1/1/2027
Community
Community
Hurontario
Community
Hurontario
Taxes & Fees
Taxes
$5,961.69 /yr
Tax Year
2026
Occupancy
Owner
Taxes
$5,961.69 /yr
Tax Year
2026
Occupancy
Owner
Room Types
Bedroom 2
Hardwood Floor, Double Closet
Dimensions 18.08 x 9.51 feet
171.94 sqft
Bedroom 3
Hardwood Floor, Double Closet
Dimensions 14.17 x 8.99 feet
127.39 sqft
Bedroom 4
Hardwood Floor, 4 Pc Bath, Closet
Dimensions 14.07 x 13.42 feet
188.82 sqft
Dining Room
Hardwood Floor, Pot Lights, W/O To Deck
Dimensions 13.75 x 8.01 feet
110.14 sqft
Kitchen
Ceramic Floor, Backsplash, Eat-in Kitchen
Dimensions 13.25 x 9.91 feet
131.31 sqft
Living Room
Hardwood Floor, Gas Fireplace, Overlooks Backyard
Dimensions 13.75 x 12.07 feet
165.96 sqft
Primary Bedroom
Hardwood Floor, 4 Pc Bath, Walk-In Closet(s)
Dimensions 14.01 x 12.4 feet
173.72 sqft
Recreation
Laminate, 3 Pc Bath, W/O To Yard
Dimensions 18.83 x 8.56 feet
161.18 sqft
Similar Properties(No results)
Mortgage Calculator
Calculate your estimated monthly mortgage payment
Price
$969,900
$
%
%
Monthly payment
By clicking Save, we will calculate your estimated mortgage for all properties using the saved values (down payment percentage, interest rate, and amortization).
The accuracy and applicability of this calculator are not guaranteed.