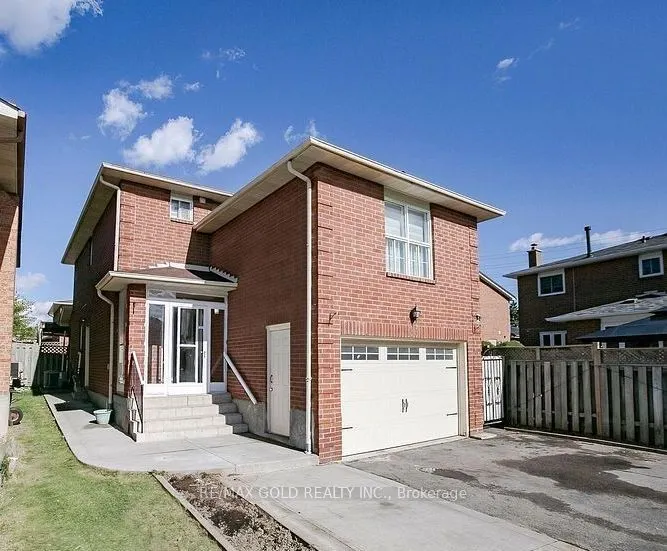
Sign In or Create a Free Account to see full details of this property
Key Facts
Key facts for 33 Adam Street
Property Type
House, 2-Storey
Parking
Attached 2 garage, 4 parking
MLS #
W14180898
Size
1500-2000 sqft
Basement
Finished,Separate Entrance
Listed on
2026-11-14
Lot size
30 x 101.22
Tax
$5,463 /yr
Days on Market
0
Approximate Age
-
Maintenance Fee
-
Description
Welcome to this beautifully renovated 3+1 bedroom detached home with finished basement in the highly sought-after Heart Lake community of Brampton! Perfect for growing families, this move-in-ready gem features thousands of dollars in premium upgrades, including 4 brand-new washrooms with high-end fi...xtures and finishes, upgraded flooring, stylish pot lights, modern electrical fixtures, fresh paint, and custom roller Zebra blinds throughout. Enjoy a bright, spacious, and functional layout featuring separate living and dining rooms, along with a separate family room. The beautifully updated kitchen boasts a brand-new countertop, undermount sink, modern faucet, and much more. Additional highlights include a private extended driveway, a premium lot, and numerous upgrades throughout. Ideally located just steps from top-rated schools, community centres, the library, parks, shopping, and public transit. Vacant and ready for immediate possession! An incredible opportunity to own a fully upgraded home in a fantastic family-friendly neighbourhood. Too many upgrades to list - A Must See! Don't Miss Out!
Full Property Details
Interior
Bedrooms
3
Bedrooms Plus
1
Total Bedrooms
4
Washrooms
4
Square Footage
1500-2000 sqft
Basement
Finished,Separate Entrance
Heating Source
Gas
Heating Fuel
Forced Air
Air Conditioning
Central Air
Family Room
Yes
Kitchens
1
Kitchens Plus
1
Total Kitchens
2
Fireplace Features
Yes
Bedrooms
3
Bedrooms Plus
1
Total Bedrooms
4
Washrooms
4
Square Footage
1500-2000 sqft
Basement
Finished,Separate Entrance
Heating Source
Gas
Heating Fuel
Forced Air
Air Conditioning
Central Air
Family Room
Yes
Kitchens
1
Kitchens Plus
1
Total Kitchens
2
Fireplace Features
Yes
Exterior
Depth
101.22
Front
30.37
Driveway
Private Double
Lot Size
30 x 101.22 ft
Pool
None
Parking Spaces
4
Total Parking Spaces
6.00
Parking Description
Attached
Garage Spaces
2
Depth
101.22
Front
30.37
Driveway
Private Double
Lot Size
30 x 101.22 ft
Pool
None
Parking Spaces
4
Total Parking Spaces
6.00
Parking Description
Attached
Garage Spaces
2
Building Description
Style
2-Storey
Home Type
House
Subtype
Detached
Property Orientation
East
Exterior Finish
Brick
Sewers
Sewer
Water Supply
Municipal
Possession Date
No Data
Style
2-Storey
Home Type
House
Subtype
Detached
Property Orientation
East
Exterior Finish
Brick
Sewers
Sewer
Water Supply
Municipal
Possession Date
No Data
Community
Community
Heart Lake West
Community
Heart Lake West
Taxes & Fees
Taxes
$5,463 /yr
Tax Year
2025
Occupancy
Vacant
Taxes
$5,463 /yr
Tax Year
2025
Occupancy
Vacant
Similar Properties(No results)
Mortgage Calculator
Calculate your estimated monthly mortgage payment
Price
$799,000
$
%
%
Monthly payment
By clicking Save, we will calculate your estimated mortgage for all properties using the saved values (down payment percentage, interest rate, and amortization).
The accuracy and applicability of this calculator are not guaranteed.