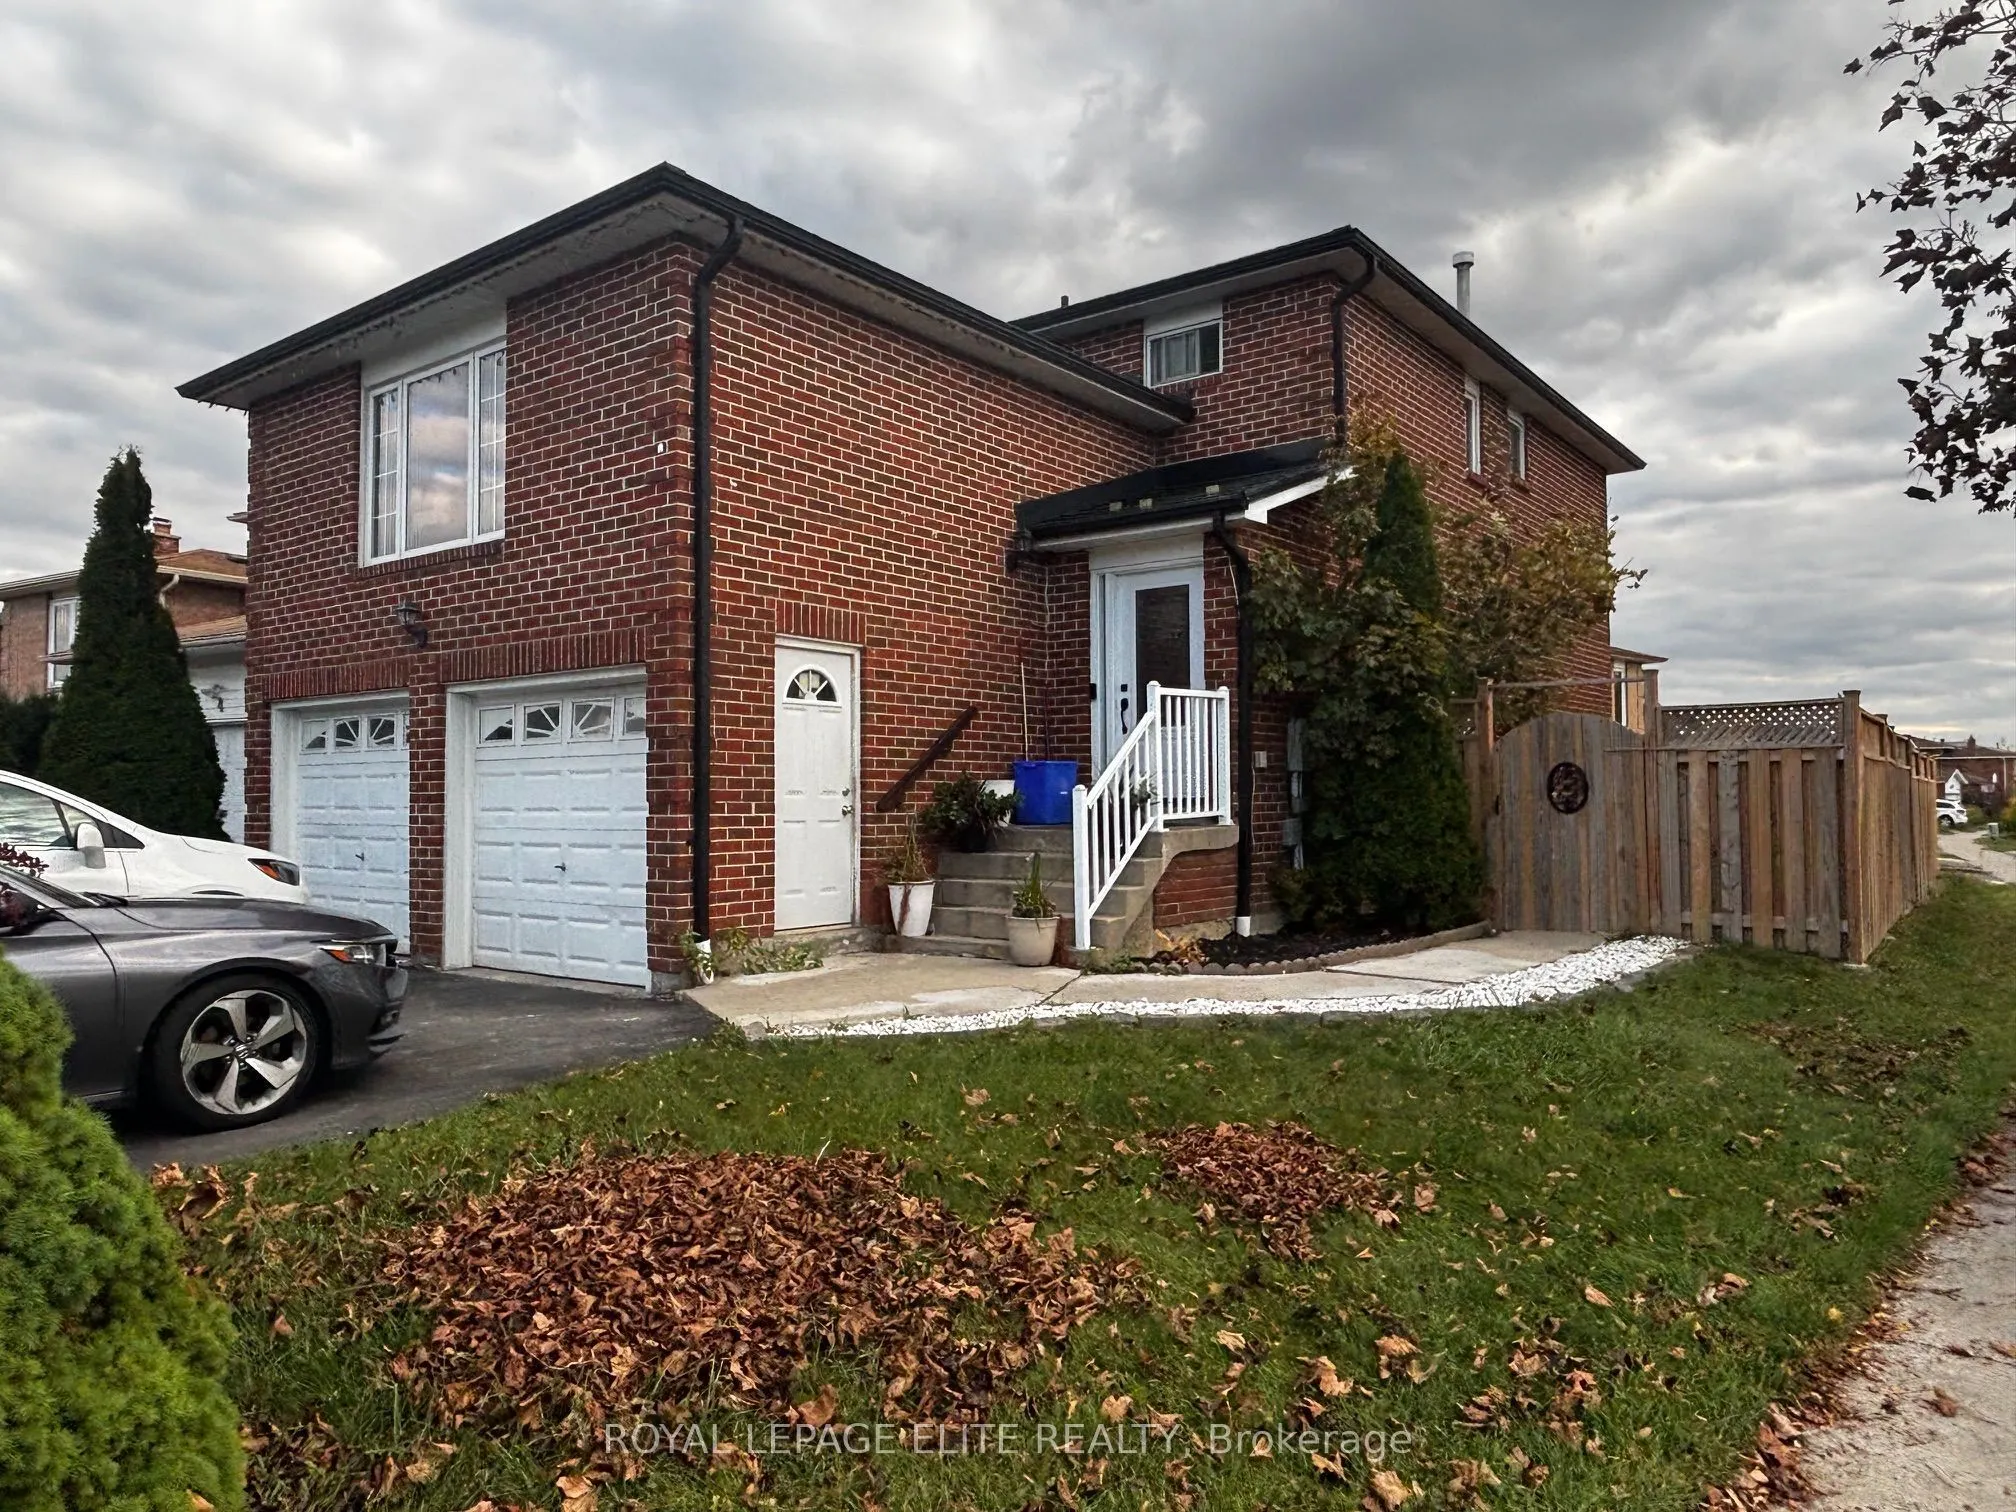
Beautiful 4 bedroom home with a City of Brampton Registered 2 bedroom Additional Residential Unit basement appt., metal roof, crown moldings, laminate flooring, custom stained railings, tumbled stone backsplash, quartz / granite countertops and many other features available with a flexible move in ...date. The oversized family room has a wood burning fireplace, which makes it a perfect family gather point for relaxing, entertaining or watching a great movie with family and friends, or even conversion to a nanny suite. Bathrooms are elegantly done with beautiful tile, soaker tub, etc. as well as a master bedroom boasting an oversized well appointed glass shower to enjoy after a long day at work. The main floor laundry is just off the kitchen, making it easy to do laundry while cooking, keeping an eye on the kids, serving guests, etc. A wooden deck just off the main floor via a large patio door, is perfect for entertaining, cooking on the barbeque or just relaxing. The yard is fully fenced, which includes a shed for tool storage, lawn furniture, etc., along with a separate entrance for the tenant along with a private fenced and gated area for the tenant(s). Shopping, transportation routes, schools, a community centre, and much more are readily accessible. Parking for 2 cars in the garage and 4 cars in the driveway provide ample resident and tenant parking. This is an EXCELLENT opportunity for a family starting out to own a very spacious home with room to grow( have children, take care of parents, siblings, etc) with an existing revenue stream to help cover bills.
Full Property Details
Interior
Bedrooms
3
Bedrooms Plus
2
Total Bedrooms
5
Washrooms
4
Square Footage
1500-2000 sqft
Basement
Apartment,Separate Entrance,Finished
Heating Source
Gas
Heating Fuel
Forced Air
Air Conditioning
Central Air
Family Room
Yes
Kitchens
1
Kitchens Plus
1
Total Kitchens
2
Fireplace Features
Yes
Bedrooms
3
Bedrooms Plus
2
Total Bedrooms
5
Washrooms
4
Square Footage
1500-2000 sqft
Basement
Apartment,Separate Entrance,Finished
Heating Source
Gas
Heating Fuel
Forced Air
Air Conditioning
Central Air
Family Room
Yes
Kitchens
1
Kitchens Plus
1
Total Kitchens
2
Fireplace Features
Yes
Exterior
Depth
104.45
Front
31.34
Lot Size
31 x 104.45 ft
Pool
None
Waterfront
None
Parking Spaces
4
Total Parking Spaces
6.00
Parking Description
Built-In
Garage Spaces
2
Depth
104.45
Front
31.34
Lot Size
31 x 104.45 ft
Pool
None
Waterfront
None
Parking Spaces
4
Total Parking Spaces
6.00
Parking Description
Built-In
Garage Spaces
2
Building Description
Style
2-Storey
Home Type
House
Subtype
Detached
Property Orientation
East
Exterior Finish
Brick
Sewers
Sewer
Water Supply
Municipal
Possession Date
No Data
Style
2-Storey
Home Type
House
Subtype
Detached
Property Orientation
East
Exterior Finish
Brick
Sewers
Sewer
Water Supply
Municipal
Possession Date
No Data
Community
Community
Heart Lake West
Community
Heart Lake West
Taxes & Fees
Taxes
$5,619.01 /yr
Tax Year
2026
Occupancy
Owner+Tenant
Taxes
$5,619.01 /yr
Tax Year
2026
Occupancy
Owner+Tenant
Room Types
Bedroom
-
Dimensions 10.5 x 8.86 feet
93.03 sqft
Bedroom
-
Dimensions 7.87 x 7.87 feet
61.94 sqft
Bedroom
-
Dimensions 9.65 x 8.46 feet
81.64 sqft
Bedroom 2
-
Dimensions 10.24 x 9.94 feet
101.79 sqft
Bedroom 2
-
Dimensions 10.5 x 8.86 feet
93.03 sqft
Family Room
-
Dimensions 13.45 x 10.83 feet
145.66 sqft
Family Room
Fireplace
Dimensions 18.7 x 18.7 feet
349.69 sqft
Foyer
-
Dimensions 10.17 x 9.19 feet
93.46 sqft
Kitchen
-
Dimensions 15.09 x 8.86 feet
133.7 sqft
Laundry
-
Dimensions 6.89 x 5.25 feet
36.17 sqft
Living Room
-
Dimensions 16.4 x 10.2 feet
167.28 sqft
Primary Bedroom
-
Dimensions 19.03 x 9.84 feet
187.26 sqft
Similar Properties(No results)
Mortgage Calculator
Calculate your estimated monthly mortgage payment
Price
$1,175,000
$
%
%
Monthly payment
By clicking Save, we will calculate your estimated mortgage for all properties using the saved values (down payment percentage, interest rate, and amortization).
The accuracy and applicability of this calculator are not guaranteed.