Sign In or Create a Free Account to see full details of this property
Key Facts
Key facts for 1562 Edencrest Drive
Property Type
House, 2 1/2 Storey
Parking
Built-In 2 garage, 2 parking
MLS #
W14177732
Size
2500-3000 sqft
Basement
Finished
Listed on
2026-11-12
Lot size
13 x 0
Tax
-
Days on Market
1
Approximate Age
-
Maintenance Fee
-
Description
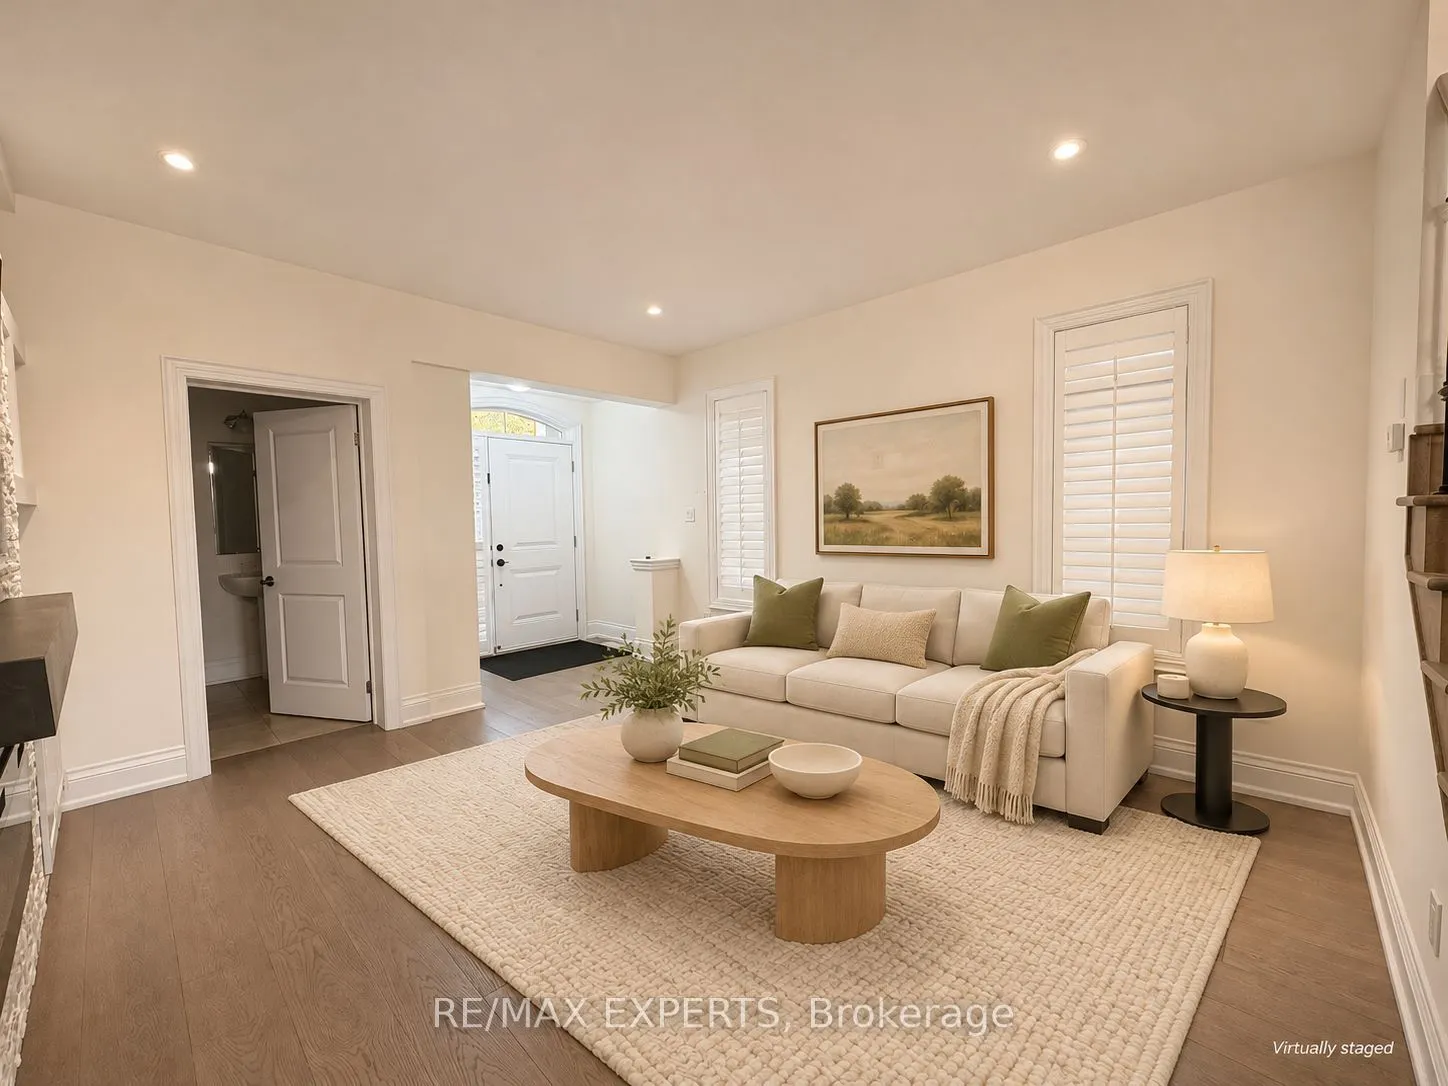
Welcome to 1562 Edencrest Drive in The Heights at Marionville, nestled in Lakeview's desirable Orchard Heights neighbourhood. This spacious detached home offers approximately 3,485 sq. ft. of living space, featuring 4+1 bedrooms and 5 bathrooms. Enjoy 9-foot ceilings on the main floor, bright living... and dining areas, and a modern kitchen with stainless steel appliances, a centre island and ample storage. California shutters and engineered hardwood flooring complement the interior. The primary bedroom features a walk-in closet and a five-piece ensuite. Two additional second-floor bedrooms share a bathroom, with laundry conveniently located on the same level. The generous third-floor loft includes its own ensuite, ideal as a bedroom or private retreat. A finished basement provides a recreation room, an additional bedroom and a full bathroom. Enjoy a backyard with a large deck and green space, plus a double-car garage. A wonderful opportunity to lease a spacious home on a quiet street.
Full Property Details
Interior
Bedrooms
4
Bedrooms Plus
1
Total Bedrooms
5
Washrooms
5
Square Footage
2500-3000 sqft
Basement
Finished
Heating Source
Gas
Heating Fuel
Forced Air
Air Conditioning
Central Air
Family Room
Yes
Kitchens
1
Total Kitchens
1
Fireplace Features
Yes
Bedrooms
4
Bedrooms Plus
1
Total Bedrooms
5
Washrooms
5
Square Footage
2500-3000 sqft
Basement
Finished
Heating Source
Gas
Heating Fuel
Forced Air
Air Conditioning
Central Air
Family Room
Yes
Kitchens
1
Total Kitchens
1
Fireplace Features
Yes
Exterior
Front
13.3
Lot Size
13 x 0 ft
Pool
Other
Parking Spaces
2
Total Parking Spaces
4.00
Parking Description
Built-In
Garage Spaces
2
Front
13.3
Lot Size
13 x 0 ft
Pool
Other
Parking Spaces
2
Total Parking Spaces
4.00
Parking Description
Built-In
Garage Spaces
2
Building Description
Style
2 1/2 Storey
Home Type
House
Subtype
Detached
Property Orientation
West
Exterior Finish
Brick
Sewers
Sewer
Water Supply
Municipal
Possession Date
No Data
Style
2 1/2 Storey
Home Type
House
Subtype
Detached
Property Orientation
West
Exterior Finish
Brick
Sewers
Sewer
Water Supply
Municipal
Possession Date
No Data
Community
Community
Lakeview
Community
Lakeview
Taxes & Fees
Occupancy
Owner
Occupancy
Owner
Room Types
Bedroom 2
Hardwood Floor, Closet, Semi Ensuite
Dimensions 12.5 x 13.25 feet
165.62 sqft
Bedroom 2
Hardwood Floor, Closet, Semi Ensuite
Dimensions 13.91 x 13.12 feet
182.5 sqft
Bedroom 4
Hardwood Floor, Pot Lights, 4 Pc Ensuite
Dimensions 17.32 x 24.11 feet
417.59 sqft
Bedroom 5
Laminate, Closet, Window
Dimensions 12.86 x 11.29 feet
145.19 sqft
Dining Room
Hardwood Floor, Pot Lights
Dimensions 13.45 x 11.75 feet
158.04 sqft
Kitchen
Hardwood Floor, Centre Island, Stainless Steel Appl