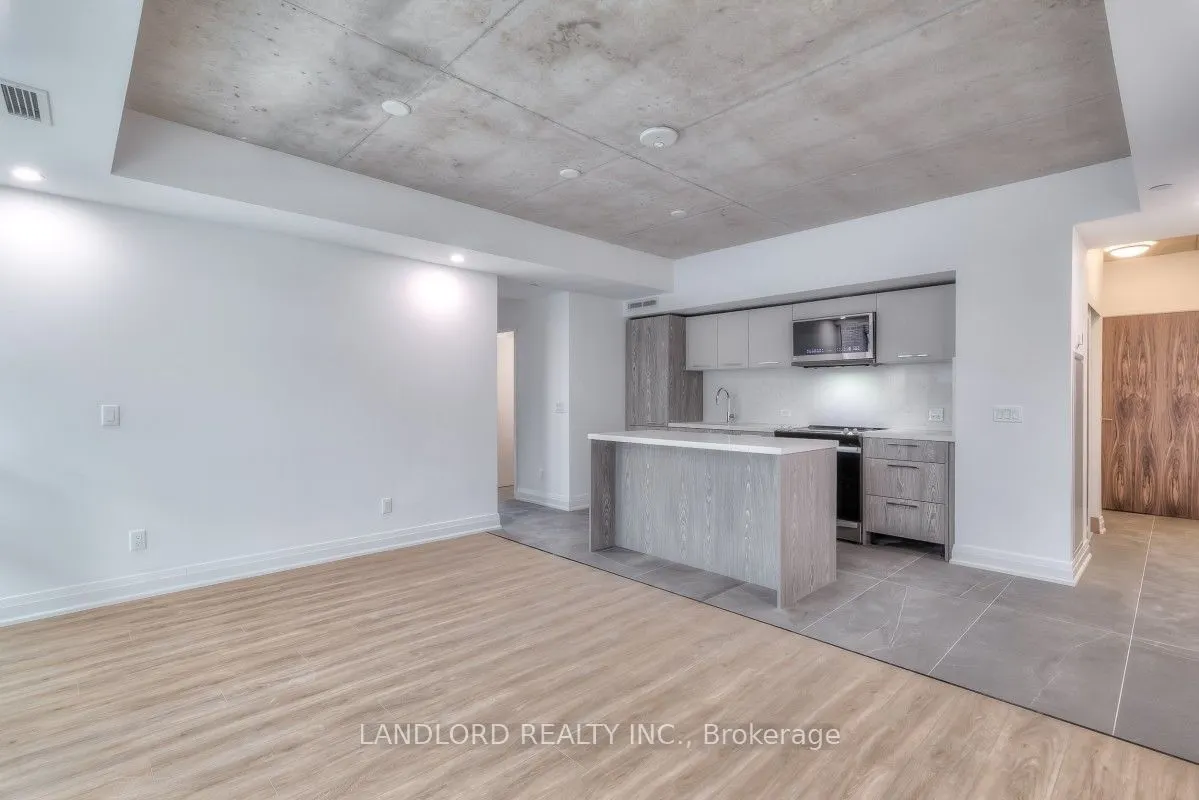
Enjoy Carefree Living In This 2 Bed, 2 Bath Suite Nestled In Riverdale. Noteworthy Features Include A Open-Concept Design, Modern Kitchen With B/I Appliances, Stone Backsplash And Countertops, High End Finishes Throughout, In-Suite Alarm System And A Spacious Oversized Terrace, Perfect For Entertain...ing. With Proximity To Transit, Parks, Shopping, And Dining Options, Along With Access To Great Building Amenities, This Suite Provides Both Comfort And Accessibility. A Must See! **Appliances: Fridge, Stove, B/I Microwave, Dishwasher, Washer and Dryer **Utilities: Heat & Water Included, Hydro Extra **Parking: 1 Spot Included **Locker: 1 Locker Included **Landlord Is Seeking An 18-Month Lease Term**
Full Property Details
Interior
Bedrooms
2
Total Bedrooms
2
Washrooms
2
Square Footage
800-899 sqft
Basement
None
Heating Source
Gas
Heating Fuel
Heat Pump
Air Conditioning
Central Air
Family Room
Yes
Kitchens
1
Total Kitchens
1
Fireplace Features
No
Bedrooms
2
Total Bedrooms
2
Washrooms
2
Square Footage
800-899 sqft
Basement
None
Heating Source
Gas
Heating Fuel
Heat Pump
Air Conditioning
Central Air
Family Room
Yes
Kitchens
1
Total Kitchens
1
Fireplace Features
No
Exterior
Driveway
Underground
Pool
Outdoor Pool
Parking Spaces
1
Total Parking Spaces
1.00
Parking Description
Underground
Garage Spaces
1
Balcony
Terrace
Driveway
Underground
Pool
Outdoor Pool
Parking Spaces
1
Total Parking Spaces
1.00
Parking Description
Underground
Garage Spaces
1
Balcony
Terrace
Building Description
Style
Apartment
Home Type
Condo
Subtype
Condo Apartment
Property Orientation
West
Exterior Finish
Brick,Concrete
Possession Date
12/1/2026
Locker
Exclusive
Style
Apartment
Home Type
Condo
Subtype
Condo Apartment
Property Orientation
West
Exterior Finish
Brick,Concrete
Possession Date
12/1/2026
Locker
Exclusive
Community
Community
South Riverdale
Community
South Riverdale
Taxes & Fees
Occupancy
Tenant
Common Elements
Included
Heating
Included
Parking
Included
Water
Included
Occupancy
Tenant
Common Elements
Included
Heating
Included
Parking
Included
Water
Included
Other
Pets
Yes-with Restrictions
Pets
Yes-with Restrictions
Room Types
Bedroom 2
Window Floor to Ceiling, Closet, Laminate
Dimensions 9.25 x 9.06 feet
83.8 sqft
Dining Room
Open Concept, Combined w/Living, Laminate
Dimensions 15.68 x 11.71 feet
183.61 sqft
Kitchen
Breakfast Bar, B/I Appliances, Open Concept
Dimensions 16.31 x 7.35 feet
119.88 sqft
Living Room
Open Concept, Combined w/Dining, W/O To Terrace
Dimensions 15.68 x 11.71 feet
183.61 sqft
Primary Bedroom
Window Floor to Ceiling, 3 Pc Ensuite, Large Closet