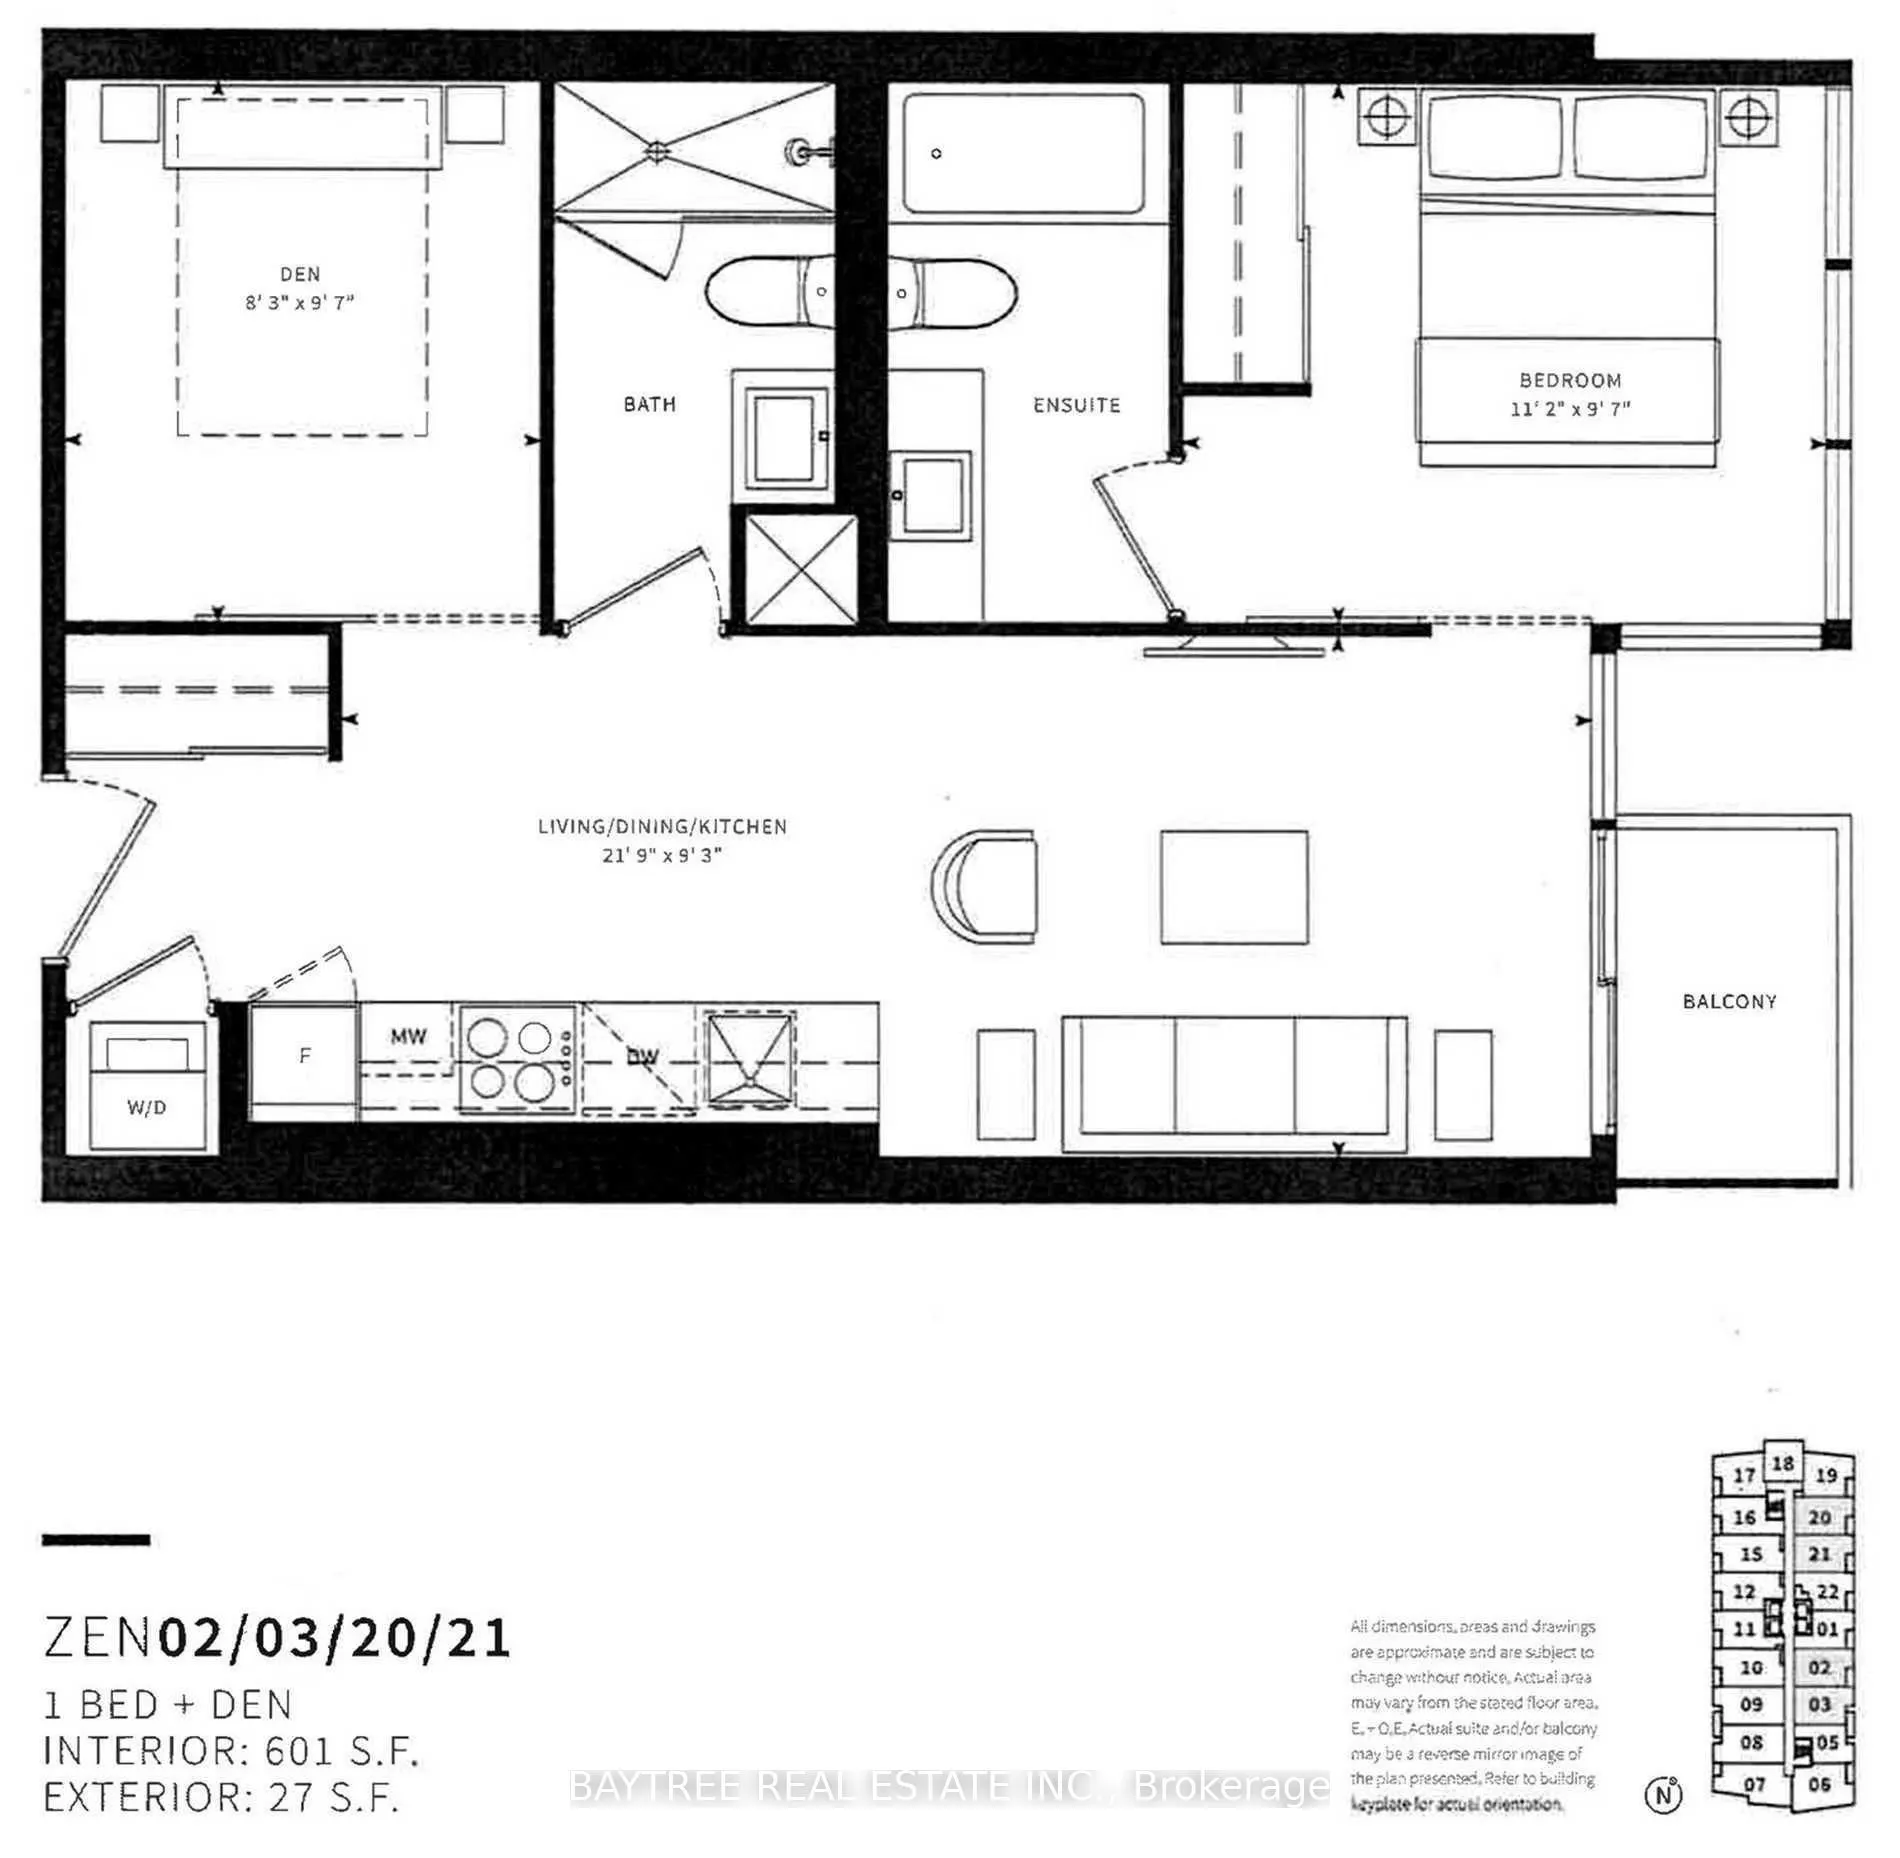
Welcome to Zen Condos in the heart of Liberty Village! This beautifully appointed 1 Bedroom + Den, 2 Full Bathroom suite offers a functional layout, impressive views, and exceptional flexibility for modern city living. Enjoy sweeping east-facing views of the Toronto skyline from your private balcony....The thoughtfully designed floor plan offers approximately 600+ sq. ft. of living space, featuring a spacious primary bedroom and a true enclosed den with sliding doors-ideal for a private home office, guest space, or potential second bedroom. The rare second full bathroom adds an extra level of comfort and convenience, making this suite an excellent option for professionals, couples, or those seeking additional flexibility.This suite provides a seamless transition into one of Toronto's most vibrant neighbourhoods. Residents of Zen Condos enjoy access to outstanding building amenities, including a fitness centre, spin studio, indoor spa and plunge pools, steam rooms, concierge services, and an outdoor 200-metre running track. Ideally located in prime Liberty Village, you'll be just steps from everyday conveniences, including grocery stores, cafés, restaurants, shops, and transit. Enjoy easy access to King West, the waterfront, downtown Toronto, and nearby trails close by for effortless commuting.Experience elevated urban living with spectacular views, exceptional amenities, and one of the most convenient locations in Toronto. A fantastic opportunity to call Liberty Village home!