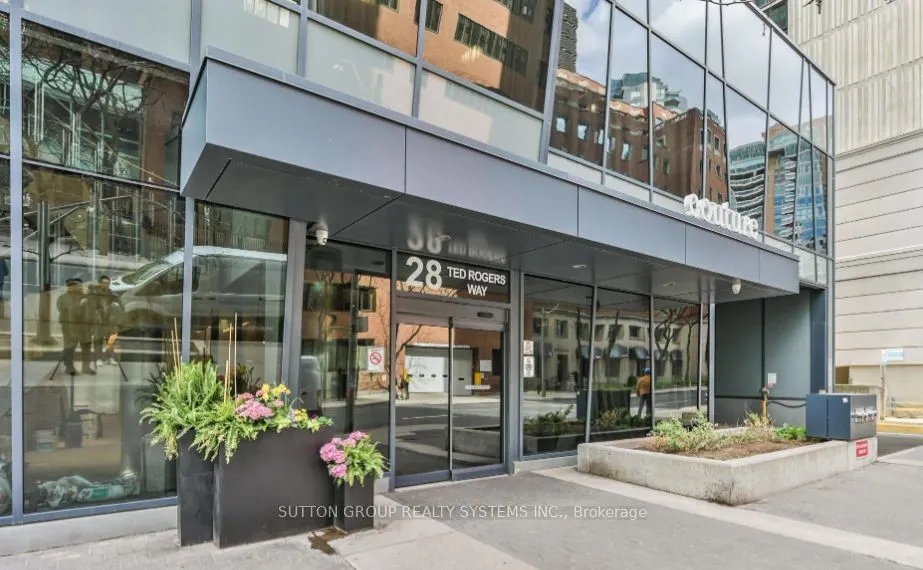
Presenting This Stunning 2 Bedroom 1 Bathroom Condo With An Underground Parking Spot Nestled In One Of The Most Sought-After Toronto Locations. This Owner-Occupied Condo Offers A Practical & Spacious Layout, boasting over 730 SQ FT of living space. Walk In To This Unit & Breathe The Openness - Be I...nspired, Unwind Your Creative Side & Get Carried Away By The Naturally Bright Open Concept Layout With Gorgeous Finishes, Neutral colours & Tons Of Upgrades Including Gleaming Floors, Large Windows bringing in lots of SUNLIGHT, High Ceilings, Sparkling Clean Modern Kitchen, Boasting S/S Appliances, A Large Centre Island, Undermount Sink, Track Lights, Backsplash & Lots Of Cabinet/Counter Space. Offering TWO comfortable bedrooms Flooded With Tons Of Natural Light, with the primary bedroom Offering A Double custom built-in Closet. Conveniently, This Condo Is Equipped With An Ensuite Washer and Dryer Combo. Walk Out & Enjoy Your Own Covered Balcony Offering Breathtaking City of Toronto Views. Enjoy being moments away from the prestigious Yorkville neighbourhood, renowned for its upscale designer boutiques, luxury shopping, fine dining restaurants, trendy cafés, and vibrant lifestyle destinations along Bloor Street. Designed to complement a modern urban lifestyle, the building offers excellent amenities to its residents, including an exercise room, a swimming pool, and social spaces. Experience a Truly Elevated Way Of Living In This Building, which Delivers A Sense Of Luxury & Exclusivity Rarely Found In Larger Buildings. This is A Home For Those Who Appreciate Fine Living. Schedule A Private Tour To Experience Its Unique Charm & See Why It's The Perfect Place To Call Home For Now. 416-904-3432