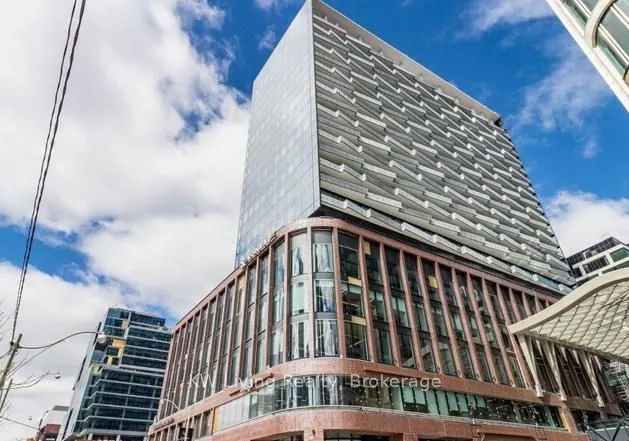
Experience luxury downtown living at The Well, one of Toronto's most vibrant and prestigious mixed-use communities! Welcome to this stunning 927 sq. ft.,2-bedroom, 2-bathroom southeast-facing suite on the 16th floor, featuring soaring 9-foot ceilings, floor-to-ceiling windows, and abundant natural l...ight. Enjoy beautiful city skyline views from your spacious private balcony, perfect for morning coffee or evening relaxation. The thoughtfully designed open-concept layout offers a seamless flow between the living, dining, and modern kitchen areas, complete with premium stainless steel appliances, integrated dishwasher, contemporary soft-close cabinetry, and ample storage. Both bedrooms offer comfort and functionality, complemented by two beautifully appointed bathrooms with sleek contemporary finishes. Additional features include ensuite laundry, window coverings, ONE parking space and ONE locker. Residents enjoy exceptional resort-style amenities fully equipped fitness centre, elegant party and dining rooms, entertainment lounge, and landscaped outdoor terrace. Step outside and experience The Well's incredible collection of restaurants, cafés, shopping, entertainment, and everyday conveniences, all at your doorstep. Ideally situated in the heart of downtown Toronto, just moments from King West, the Financial District, waterfront, and transit. Live, Work, Shop, Dine & Play -experience the ultimate downtown lifestyle at The Well!