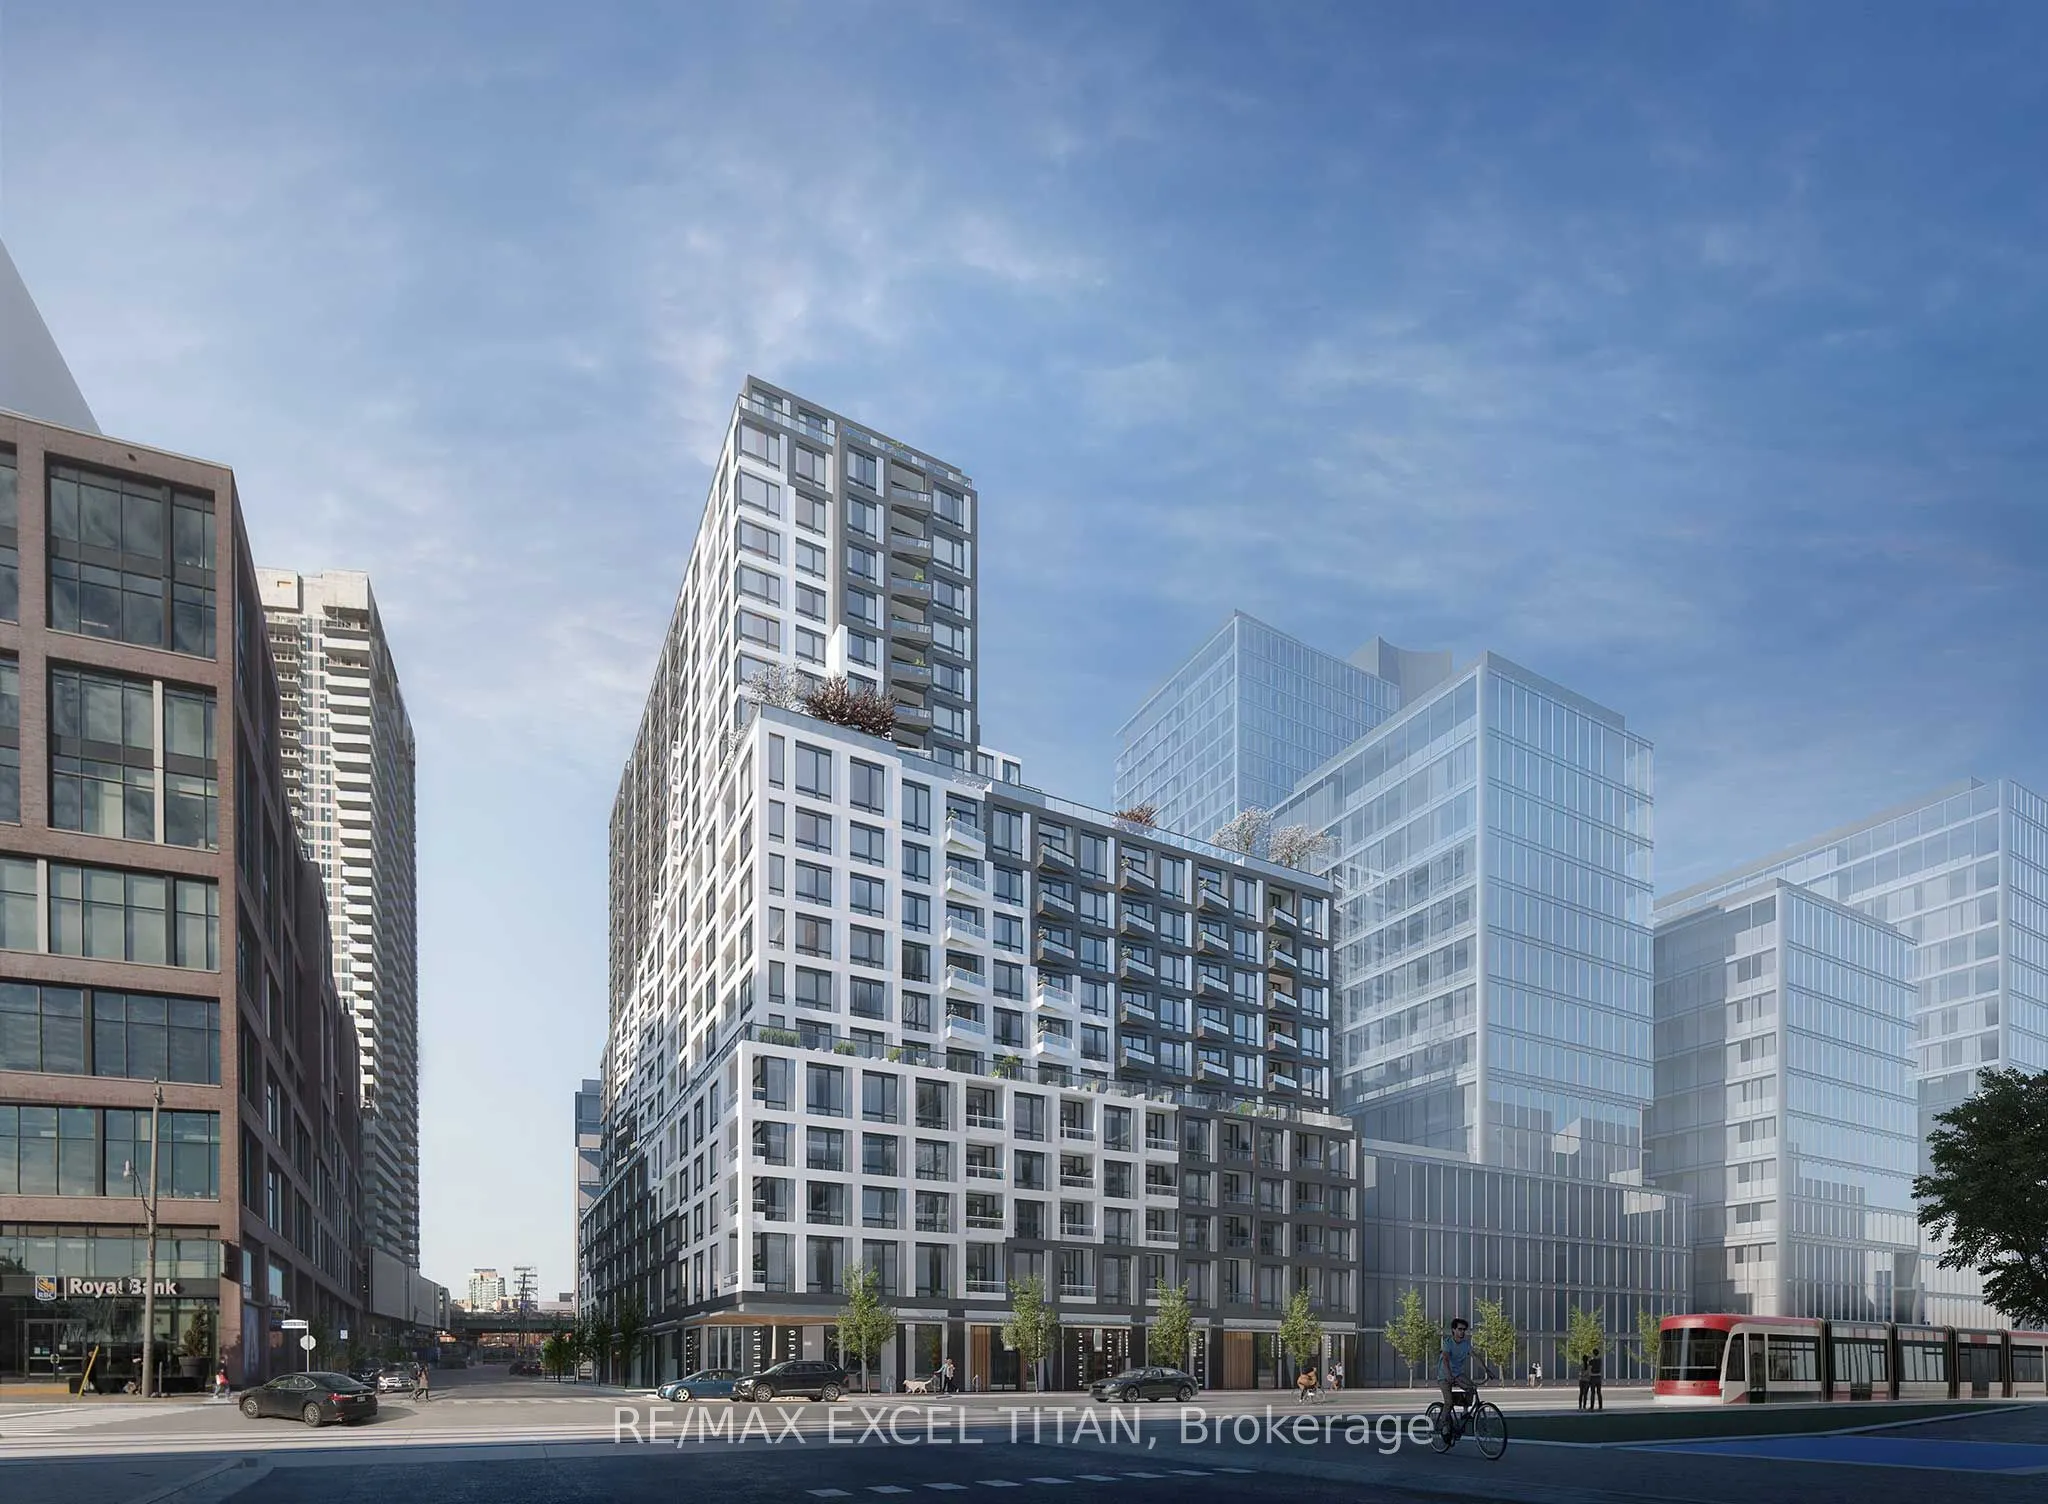
Sign In or Create a Free Account to see full details of this property
Key Facts
Key facts for 15 Richardson Street #513
Property Type
Condo, Apartment
Parking
Underground 1 garage, 1 parking
MLS #
C14163038
Size
0-499 sqft
Basement
None
Listed on
2026-11-09
Lot size
-
Tax
-
Days on Market
0
Approximate Age
-
Maintenance Fee
-
Common Elements
Description
Welcome to Empire Quay House! This fully furnished 1-bedroom, 1-bath suite offers 448 sq ft of smart, carpet-free living in Toronto's vibrant Waterfront Communities. The open-concept living and dining area is filled with natural light from the west exposure and features a Juliette balcony. The sleek... linear kitchen comes equipped with built-in appliances, including a dishwasher. The bedroom offers privacy with sliding doors and a closet, along with a 4-piece bath, an ensuite stacked washer/dryer and central air. Building amenities include concierge, a fitness centre and a games room. Steps to the lake, waterfront trails, the marina, public transit, schools, and the hospital, with quick access to Queen's Quay, the Financial District, the Distillery District, and the Gardiner Expressway. Move-in ready, ideal for professionals seeking a turnkey downtown lifestyle.
Full Property Details
Interior
Bedrooms
1
Total Bedrooms
1
Washrooms
1
Square Footage
0-499 sqft
Basement
None
Heating Source
Gas
Heating Fuel
Forced Air
Air Conditioning
Central Air
Family Room
No
Kitchens
1
Total Kitchens
1
Fireplace Features
No
Bedrooms
1
Total Bedrooms
1
Washrooms
1
Square Footage
0-499 sqft
Basement
None
Heating Source
Gas
Heating Fuel
Forced Air
Air Conditioning
Central Air
Family Room
No
Kitchens
1
Total Kitchens
1
Fireplace Features
No
Exterior
Driveway
Underground
Parking Spaces
1
Total Parking Spaces
1.00
Parking Description
Underground
Garage Spaces
1
Balcony
Juliette
Driveway
Underground
Parking Spaces
1
Total Parking Spaces
1.00
Parking Description
Underground
Garage Spaces
1
Balcony
Juliette
Building Description
Style
Apartment
Home Type
Condo
Subtype
Condo Apartment
Property Orientation
West
Exterior Finish
Concrete
Possession Date
No Data
Locker
None
Style
Apartment
Home Type
Condo
Subtype
Condo Apartment
Property Orientation
West
Exterior Finish
Concrete
Possession Date
No Data
Locker
None
Community
Community
Waterfront Communities C8
Community
Waterfront Communities C8
Taxes & Fees
Occupancy
Vacant
Common Elements
Included
Occupancy
Vacant
Common Elements
Included
Other
Pets
No
Pets
No
Room Types
Bedroom
4 Pc Bath, Closet, Sliding Doors
Dimensions 8.17 x 10.83 feet
88.48 sqft
Dining Room
Open Concept, Combined w/Living, Large Window
Dimensions 14.01 x 7.84 feet
109.84 sqft
Kitchen
B/I Appliances, Laminate, Open Concept
Dimensions 14.01 x 7.84 feet
109.84 sqft
Living Room
Open Concept, Combined w/Dining, Window Floor to Ceiling