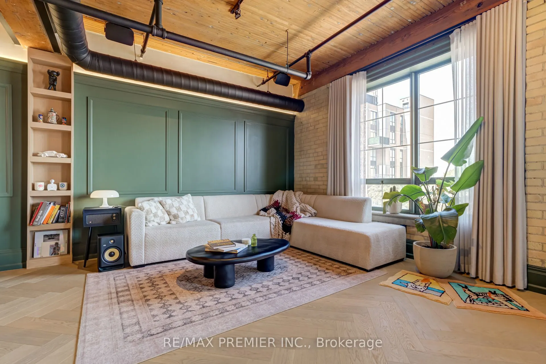
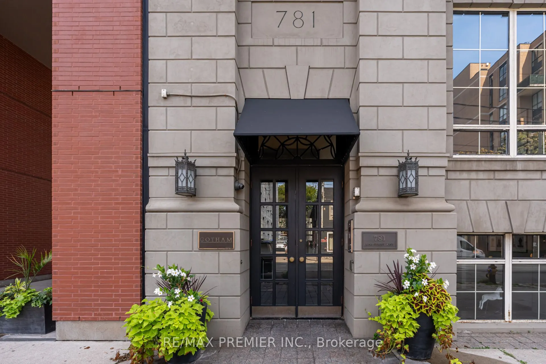
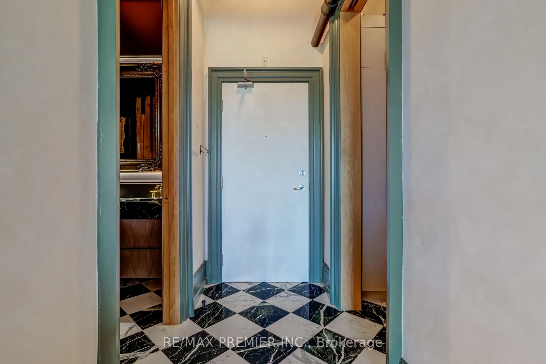
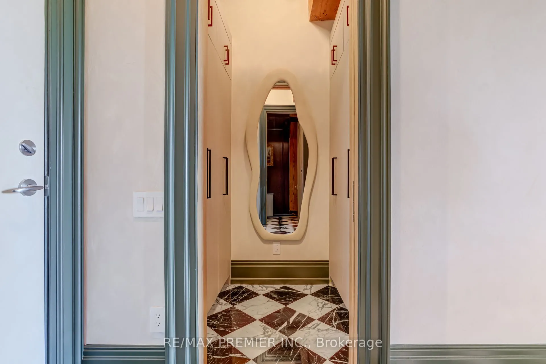
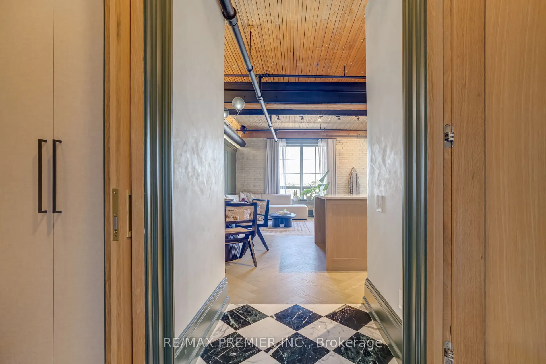
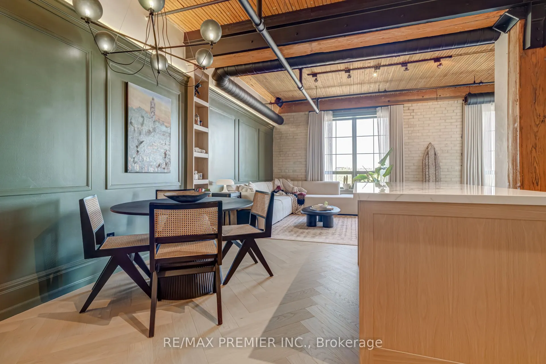
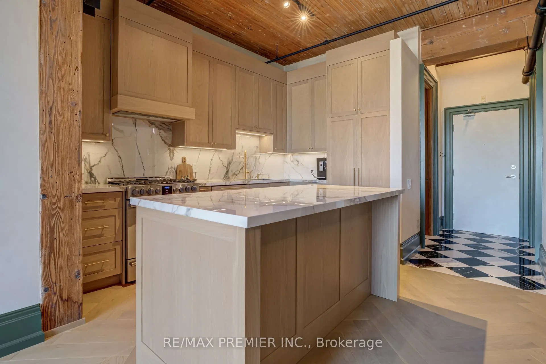
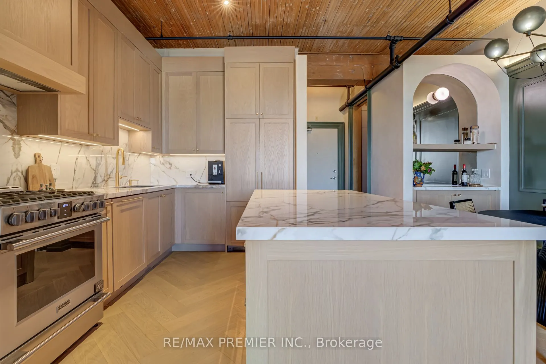
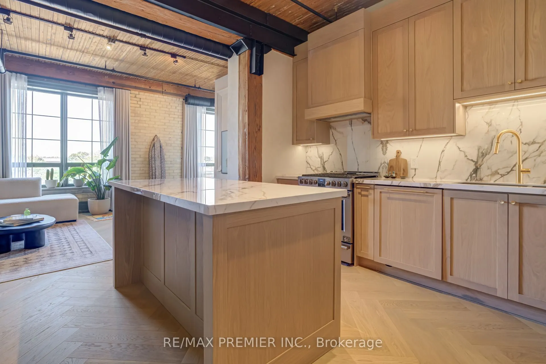
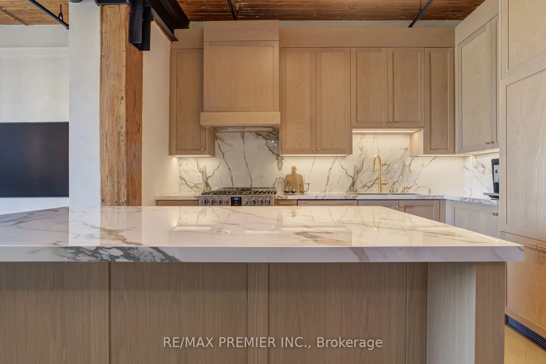
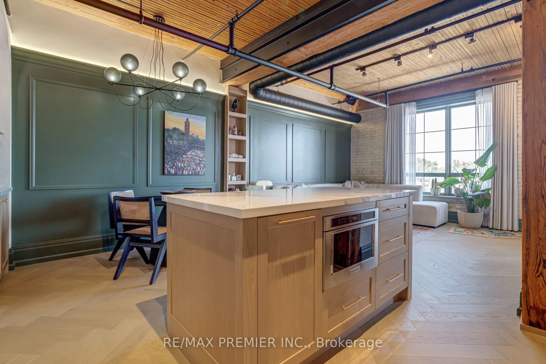
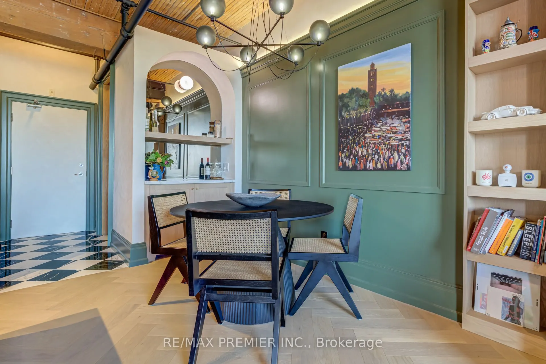
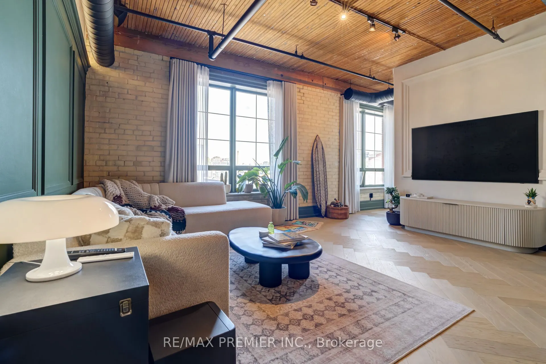
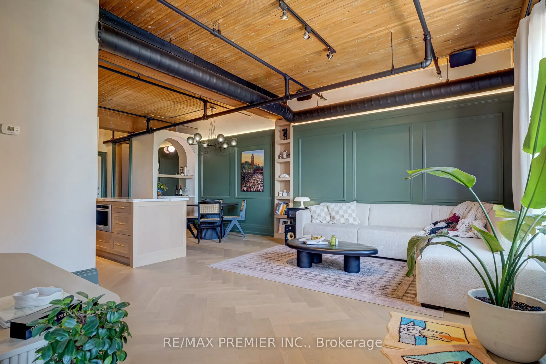
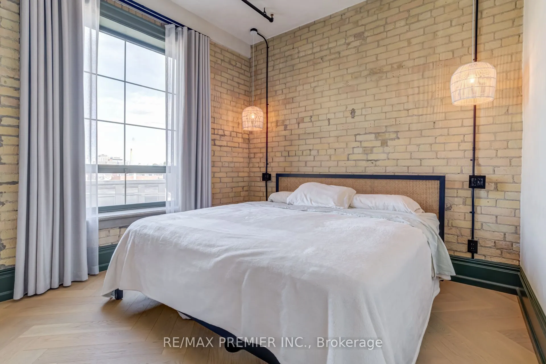
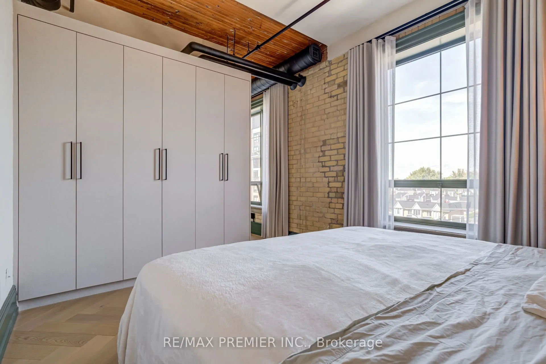
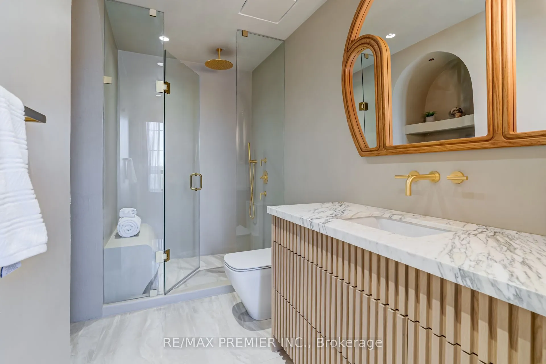
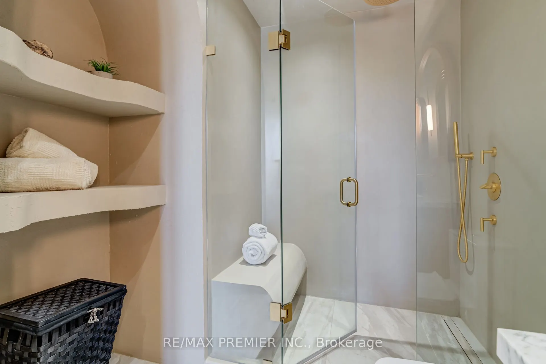
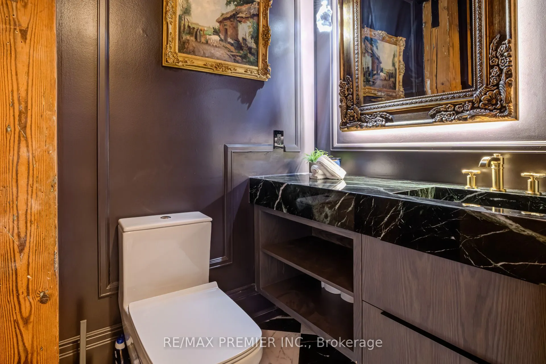
Authentic hard loft at the historic Gotham Lofts, where character meets luxury. Fully renovated with high-end finishes throughout. Marble floors welcome you in, leading to a powder room that impresses every guest. The open concept layout flows with herringbone hardwood, soaring 10-foot slat and bea...m ceilings, and large window that fill the space with natural light. The kitchen is a showpiece with solid white oak cabinets, porcelain counters, a gas range, built-in appliances, and a massive island perfect for entertaining. A custom arched wine bar adds a touch of elegance. The spacious living area fits a large sectional for cozy movie nights or football Sundays. The primary bedroom fits a king bed with built-in closets, and the spa-like bathroom is your private retreat. Steps to King West's best restaurants, cafes, shops, and just a short walk to Stanley Park and Trinity Bellwoods.
Full Property Details
Interior
Bedrooms
1
Total Bedrooms
1
Washrooms
2
Square Footage
800-899 sqft
Basement
None
Heating Source
Gas
Heating Fuel
Forced Air
Air Conditioning
Central Air
Family Room
No
Kitchens
1
Total Kitchens
1
Fireplace Features
No
Bedrooms
1
Total Bedrooms
1
Washrooms
2
Square Footage
800-899 sqft
Basement
None
Heating Source
Gas
Heating Fuel
Forced Air
Air Conditioning
Central Air
Family Room
No
Kitchens
1
Total Kitchens
1
Fireplace Features
No
Exterior
Driveway
Underground
Parking Spaces
1
Total Parking Spaces
1.00
Parking Description
Underground
Garage Spaces
1
Balcony
None
Driveway
Underground
Parking Spaces
1
Total Parking Spaces
1.00
Parking Description
Underground
Garage Spaces
1
Balcony
None
Building Description
Style
Loft
Home Type
Condo
Subtype
Condo Apartment
Property Orientation
North
Exterior Finish
Brick
Possession Date
11/12/2025
Locker
None
Style
Loft
Home Type
Condo
Subtype
Condo Apartment
Property Orientation
North
Exterior Finish
Brick
Possession Date
11/12/2025
Locker
None
Community
Community
Niagara
Community
Niagara
Taxes & Fees
Taxes
$3,526.38 /yr
Tax Year
2024
Maintenance Fee
$898.53/mo
Central Air Conditioning
Included
Common Elements
Included
Parking
Included
Water
Included
Building Insurance
Included
Taxes
$3,526.38 /yr
Tax Year
2024
Maintenance Fee
$898.53/mo
Central Air Conditioning
Included
Common Elements
Included
Parking
Included
Water
Included
Building Insurance
Included
Other
Pets
Restricted
Pets
Restricted
Room Types
Dining Room
Hardwood Floor, Open Concept
Dimensions 8.66 x 12.24 feet
106 sqft
Foyer
Marble Floor, Walk-In Closet(s)
Dimensions 8.63 x 4.04 feet
34.87 sqft
Kitchen
Hardwood Floor, B/I Appliances, Open Concept
Dimensions 13.12 x 8.1 feet
106.27 sqft
Living Room
Hardwood Floor, Window, Open Concept
Dimensions 11.84 x 16.7 feet
197.73 sqft
Primary Bedroom
Hardwood Floor, Closet, Window
Dimensions 10.47 x 13.25 feet
138.73 sqft
Similar Properties(No results)
Mortgage Calculator
Calculate your estimated monthly mortgage payment
Price
$1,025,000
$
%
%
Total cost of mortgage
$0
Monthly payment
By clicking Save, we will calculate your estimated mortgage for all properties using the saved values (down payment percentage, interest rate, and amortization).
The accuracy and applicability of this calculator are not guaranteed.