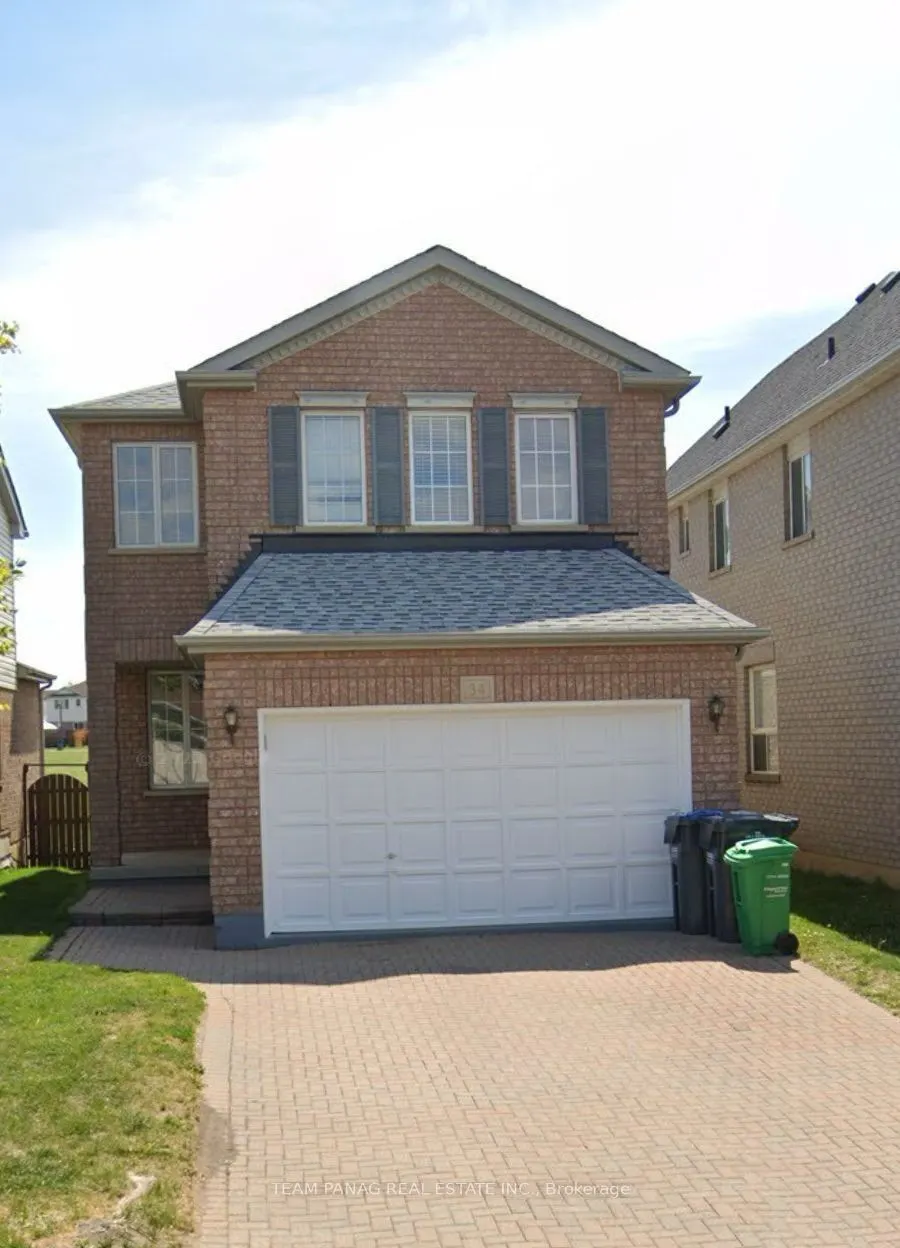
Location location location, Ravine Detached home main and 2nd floor for lease, 4 bedrooms, two and half washrooms, Separate laundry, Stainless Steel Appliances. 4 Parking spaces included in rent. No house on rear plenty of natural light is available from December 1, 2026. Walking distance to Schools..., Plazas, near to Brampton Civic hospital, Worship place, Trinity Common and Highways. Tenant will pay 60% of utilities. No smoking and No Pets allowed. Just main and 2nd floor for lease as legal basement is already rented separately. Tenant pays 60% of all utilities bills.
Full Property Details
Interior
Bedrooms
4
Total Bedrooms
4
Washrooms
3
Square Footage
2000-2500 sqft
Basement
None
Heating Source
Gas
Heating Fuel
Forced Air
Air Conditioning
Central Air
Family Room
Yes
Kitchens
1
Total Kitchens
1
Fireplace Features
No
Bedrooms
4
Total Bedrooms
4
Washrooms
3
Square Footage
2000-2500 sqft
Basement
None
Heating Source
Gas
Heating Fuel
Forced Air
Air Conditioning
Central Air
Family Room
Yes
Kitchens
1
Total Kitchens
1
Fireplace Features
No
Exterior
Depth
118.64
Front
30.71
Acreage
< .50
Driveway
Private
Lot Size
31 x 118.64 ft
Pool
None
Parking Spaces
2
Total Parking Spaces
4.00
Parking Description
Built-In
Garage Spaces
2
Depth
118.64
Front
30.71
Acreage
< .50
Driveway
Private
Lot Size
31 x 118.64 ft
Pool
None
Parking Spaces
2
Total Parking Spaces
4.00
Parking Description
Built-In
Garage Spaces
2
Building Description
Style
2-Storey
Home Type
House
Subtype
Detached
Property Orientation
South
Exterior Finish
Brick Front
Sewers
Sewer
Water Supply
Municipal
Possession Date
12/1/2026
Style
2-Storey
Home Type
House
Subtype
Detached
Property Orientation
South
Exterior Finish
Brick Front
Sewers
Sewer
Water Supply
Municipal
Possession Date
12/1/2026
Community
Community
Sandringham-Wellington
Community
Sandringham-Wellington
Taxes & Fees
Occupancy
Owner
Parking
Included
Occupancy
Owner
Parking
Included
Room Types
Bedroom 2
Overlooks Frontyard, Closet, Hardwood Floor
Dimensions - feet
0 sqft
Bedroom 3
Hardwood Floor, Closet, Window
Dimensions - feet
0 sqft
Bedroom 4
Skylight, Hardwood Floor, Pot Lights
Dimensions - feet
0 sqft
Breakfast
Overlooks Ravine, Combined w/Kitchen, Pot Lights
Dimensions - feet
0 sqft
Dining Room
Hardwood Floor, Combined w/Living
Dimensions - feet
0 sqft
Family Room
Overlooks Garden, Hardwood Floor
Dimensions - feet
0 sqft
Foyer
Hardwood Floor, Pot Lights
Dimensions - feet
0 sqft
Kitchen
Hardwood Floor, Pot Lights
Dimensions - feet
0 sqft
Living Room
Overlooks Frontyard, Hardwood Floor
Dimensions - feet
0 sqft
Primary Bedroom
Overlooks Backyard, Walk-In Closet(s), 4 Pc Ensuite