Sign In or Create a Free Account to see full details of this property
Key Facts
Key facts for 3888 Duke Of York Boulevard #2521
Property Type
Condo, Apartment
Parking
Underground 1 garage, 1 parking
MLS #
W14179358
Size
900-999 sqft
Basement
None
Listed on
2026-11-12
Lot size
-
Tax
$3,796.70 /yr
Days on Market
1
Approximate Age
16-30
Maintenance Fee
$697.08/mo
Central Air Conditio...
Description
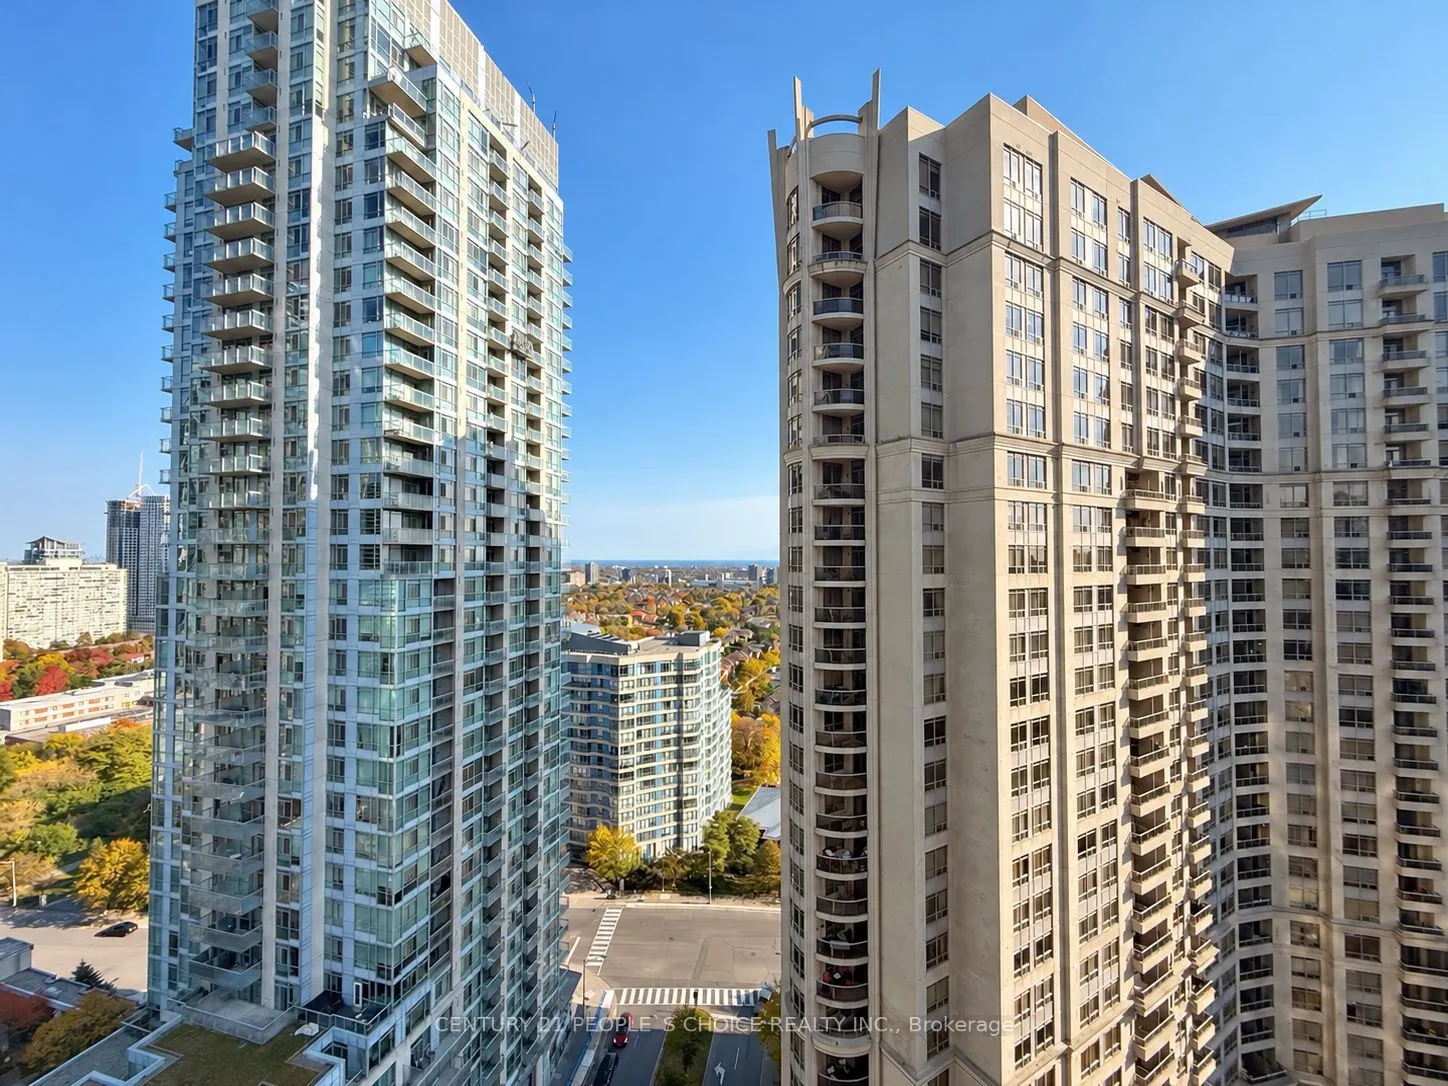
Experience the perfect blend of comfort, convenience, and upscale condo living at Tridel's prestigious Ovation 2, ideally situated in the heart of Mississauga City Centre! Enjoy breathtaking views of Celebration Square from your private open balcony. This beautifully designed 2+1 bedroom, 2-bathroom... suite offers a bright, spacious, and functional open-concept floor plan with carpet-free laminate/vinyl flooring throughout. The contemporary kitchen showcases elegant quartz countertops, a stylish tile backsplash, and an effortless flow into the combined living and dining areas, ideal for everyday living and entertaining. Retreat to the generously sized primary bedroom featuring a walk-in closet and private 4-piece ensuite. The separate den provides excellent flexibility as a potential third bedroom, home office, or additional living space. Enjoy the added value of LOW MAINTENANCE FEES THAT INCLUDE ALL UTILITIES: HEAT, HYDRO, WATER & CENTRAL AIR CONDITIONING! One owned parking space is also included. Residents have access to exceptional resort-inspired amenities, including a 24-hour concierge, indoor swimming pool, fitness centre, bowling alley, virtual golf, theatre, guest suites, and party room. Just steps from Square One Shopping Centre, Celebration Square, YMCA, Sheridan College, and public transit, with convenient access to GO Transit and Highways 403 and QEW. An outstanding opportunity to enjoy sophisticated urban living in one of Mississauga's most sought-after condominium communities!
Full Property Details
Interior
Bedrooms
2
Bedrooms Plus
1
Total Bedrooms
3
Washrooms
2
Square Footage
900-999 sqft
Basement
None
Heating Source
Gas
Heating Fuel
Forced Air
Air Conditioning
Central Air
Family Room
No
Kitchens
1
Total Kitchens
1
Fireplace Features
No
Bedrooms
2
Bedrooms Plus
1
Total Bedrooms
3
Washrooms
2
Square Footage
900-999 sqft
Basement
None
Heating Source
Gas
Heating Fuel
Forced Air
Air Conditioning
Central Air
Family Room
No
Kitchens
1
Total Kitchens
1
Fireplace Features
No
Exterior
Driveway
Underground
Waterfront
None
Parking Spaces
1
Total Parking Spaces
1.00
Parking Description
Underground
Garage Spaces
1
Balcony
Open
Driveway
Underground
Waterfront
None
Parking Spaces
1
Total Parking Spaces
1.00
Parking Description
Underground
Garage Spaces
1
Balcony
Open
Building Description
Style
Apartment
Home Type
Condo
Subtype
Condo Apartment
Year Built
16-30
Property Orientation
North East
Exterior Finish
Concrete Poured,Concrete
Possession Date
12/1/2026
Locker
None
Style
Apartment
Home Type
Condo
Subtype
Condo Apartment
Year Built
16-30
Property Orientation
North East
Exterior Finish
Concrete Poured,Concrete
Possession Date
12/1/2026
Locker
None
Community
Community
City Centre
Community
City Centre
Taxes & Fees
Taxes
$3,796.70 /yr
Tax Year
2026
Occupancy
Vacant
Maintenance Fee
$697.08/mo
Central Air Conditioning
Included
Common Elements
Included
Heating
Included
Hydro
Included
Parking
Included
Water
Included
Building Insurance
Included
Taxes
$3,796.70 /yr
Tax Year
2026
Occupancy
Vacant
Maintenance Fee
$697.08/mo
Central Air Conditioning
Included
Common Elements
Included
Heating
Included
Hydro
Included
Parking
Included
Water
Included
Building Insurance
Included
Other
Pets
Yes-with Restrictions
Pets
Yes-with Restrictions
Room Types
Bedroom 2
Closet, Vinyl Floor, Window
Dimensions 10.99 x 9.02 feet
99.13 sqft
Den
Vinyl Floor
Dimensions 10.66 x 8.2 feet
87.41 sqft
Dining Room
Combined w/Kitchen, Open Concept, Vinyl Floor
Dimensions 17.39 x 13.78 feet
239.63 sqft
Kitchen
Quartz Counter, Backsplash, Vinyl Floor
Dimensions 9.84 x 9.35 feet
92 sqft
Living Room
Vinyl Floor, Large Window, W/O To Balcony
Dimensions 17.39 x 13.68 feet
237.9 sqft
Primary Bedroom
Walk-In Closet(s), 4 Pc Ensuite, Large Window
Dimensions 15.58 x 10.33 feet
160.94 sqft
Similar Properties(No results)
Mortgage Calculator
Calculate your estimated monthly mortgage payment
Price
$574,900
$
%
%
Monthly payment
By clicking Save, we will calculate your estimated mortgage for all properties using the saved values (down payment percentage, interest rate, and amortization).
The accuracy and applicability of this calculator are not guaranteed.