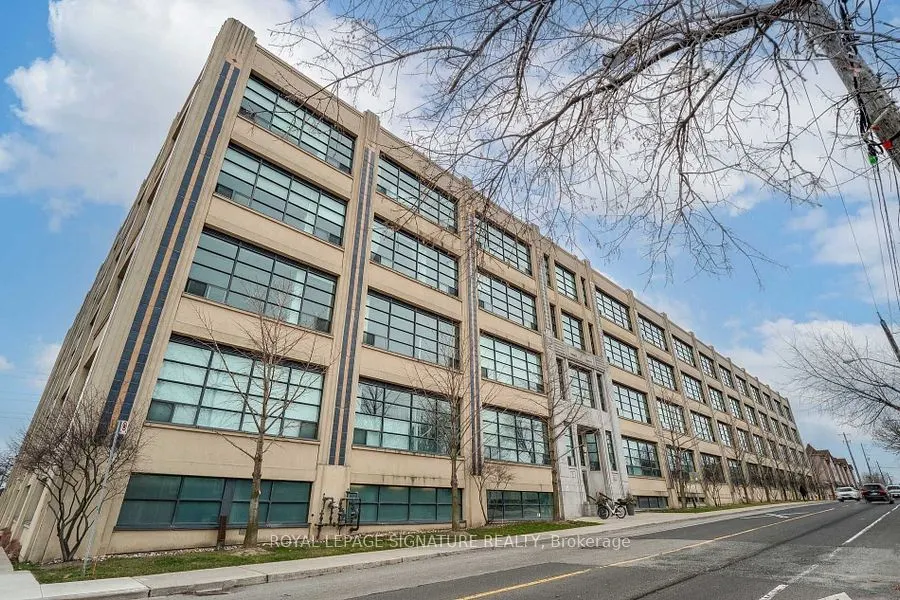
Located in the desirable Forest Hill Lofts, this 1,100+ sq. ft. two-bedroom, two-bathroom loft offers a unique blend of industrial character and modern living. Originally a converted Art Deco textile factory, the building features distinctive architectural details, including 13-foot ceilings, expose...d ductwork, and floor-to-ceiling windows. The spacious, open-concept unit features a south-facing exposure, a private balcony (one of only a select few units in the building to offer one), and a second-floor bedroom overlooking the main living area. The unit also backs onto the scenic York Beltline Trail and is ideally located steps from the new LRT and subway station. Additional features include one underground parking space, 175+ sq. ft. of in-unit storage, and a separate external storage locker.
Full Property Details
Interior
Bedrooms
2
Total Bedrooms
2
Washrooms
2
Square Footage
1000-1199 sqft
Basement
None
Heating Source
Gas
Heating Fuel
Forced Air
Air Conditioning
Central Air
Family Room
No
Kitchens
1
Total Kitchens
1
Fireplace Features
Yes
Bedrooms
2
Total Bedrooms
2
Washrooms
2
Square Footage
1000-1199 sqft
Basement
None
Heating Source
Gas
Heating Fuel
Forced Air
Air Conditioning
Central Air
Family Room
No
Kitchens
1
Total Kitchens
1
Fireplace Features
Yes
Exterior
Driveway
Underground
Parking Spaces
1
Total Parking Spaces
1.00
Parking Description
Underground
Garage Spaces
1
Balcony
Open
Driveway
Underground
Parking Spaces
1
Total Parking Spaces
1.00
Parking Description
Underground
Garage Spaces
1
Balcony
Open
Building Description
Style
Loft
Home Type
Condo
Subtype
Condo Apartment
Property Orientation
South
Exterior Finish
Concrete
Possession Date
No Data
Locker
Owned
Style
Loft
Home Type
Condo
Subtype
Condo Apartment
Property Orientation
South
Exterior Finish
Concrete
Possession Date
No Data
Locker
Owned
Community
Community
Briar Hill-Belgravia
Community
Briar Hill-Belgravia
Taxes & Fees
Occupancy
Vacant
Central Air Conditioning
Included
Common Elements
Included
Heating
Included
Hydro
Included
Parking
Included
Water
Included
Occupancy
Vacant
Central Air Conditioning
Included
Common Elements
Included
Heating
Included
Hydro
Included
Parking
Included
Water
Included
Other
Pets
Yes-with Restrictions
Pets
Yes-with Restrictions
Room Types
Bedroom
Overlooks Dining, Open Concept
Dimensions 13.16 x 12.24 feet
161.08 sqft
Bedroom 2
3 Pc Ensuite, Broadloom, B/I Appliances
Dimensions 8.53 x 8.53 feet
72.76 sqft
Dining Room
Hardwood Floor, Window Floor to Ceiling, Walk-Out
Dimensions 10.99 x 11.91 feet
130.89 sqft
Kitchen
Hardwood Floor, Centre Island, Stainless Steel Appl