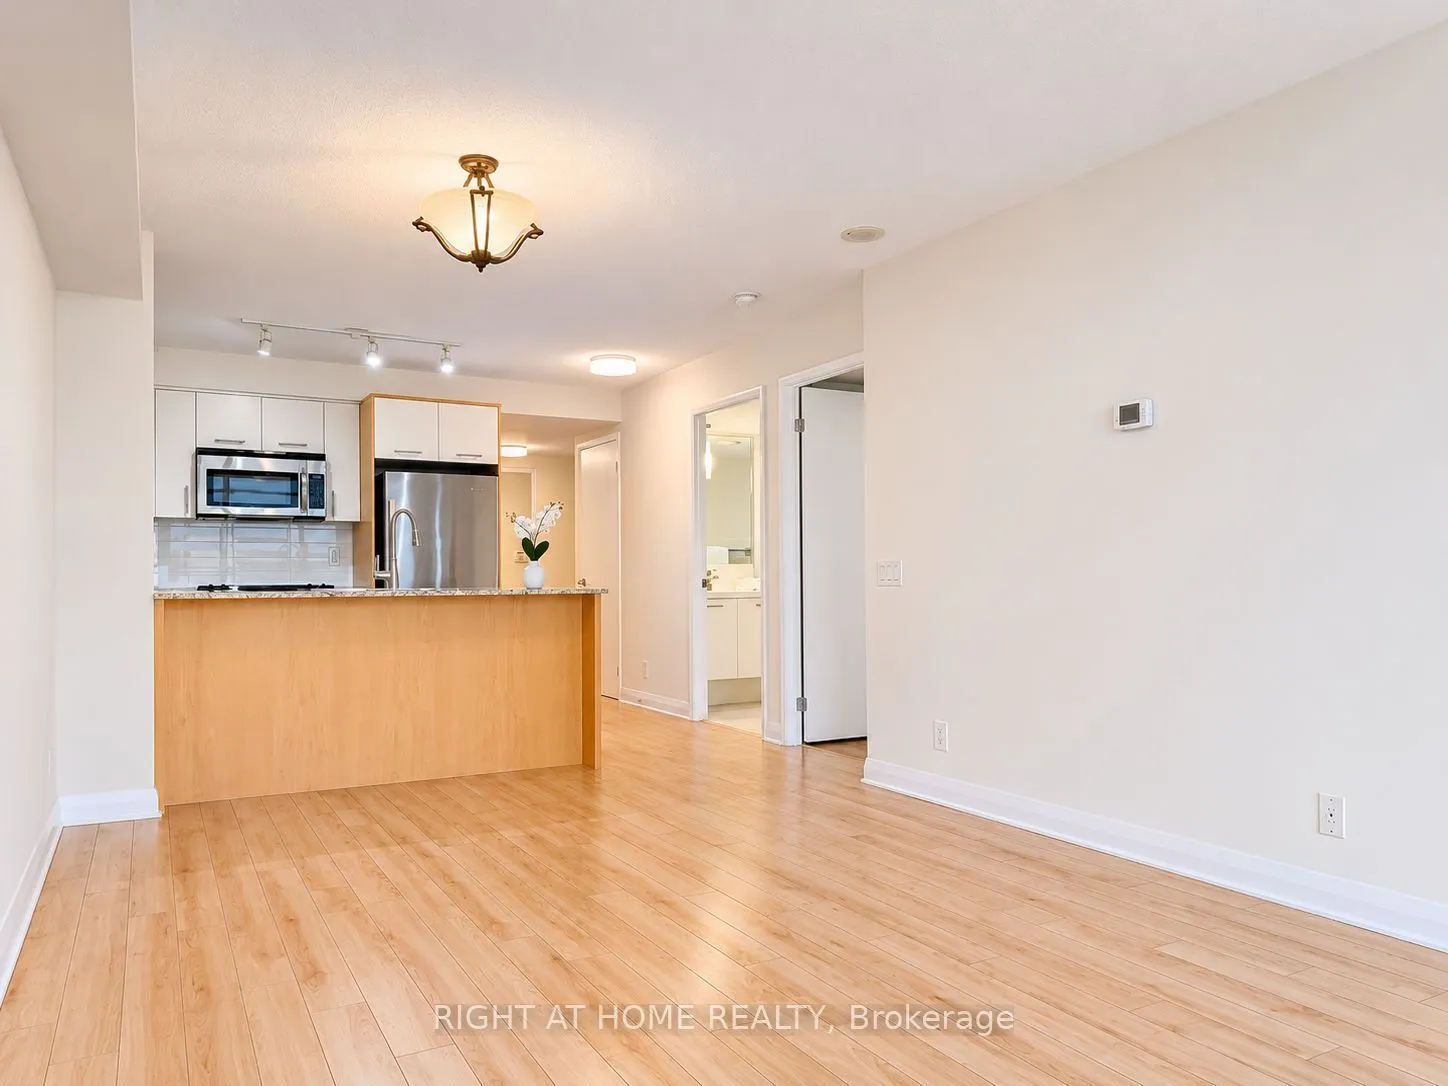
The first thing you'll notice in one plus den Suite 610 is the view. Floor-to-ceiling windows fill the living room with natural light and look out over the treetops and rooftops of Etobicoke. Take your morning coffee out to the balcony, then come inside to an open-concept kitchen with stainless stee...l appliances, stone counters and plenty of cabinet space. The bedroom has a walk-in closet, and the separate den gives you room for a proper home office or a dining table. A spacious bath, ample den space that can be converted to an office or extra room, and in-suite laundry round out the layout.At One Valhalla, you can fit in a swim or a workout without leaving the complex. Residents have access to an indoor pool, gym, hot tub, party room, guest suites, visitor parking and concierge service. The unit comes with an underground parking space and storage locker for extra space. Located in Islington-City Centre West, just off Bloor Street West with easy access to Highway 427.
By clicking Save, we will calculate your estimated mortgage for all properties using the saved values (down payment percentage, interest rate, and amortization).
The accuracy and applicability of this calculator are not guaranteed.