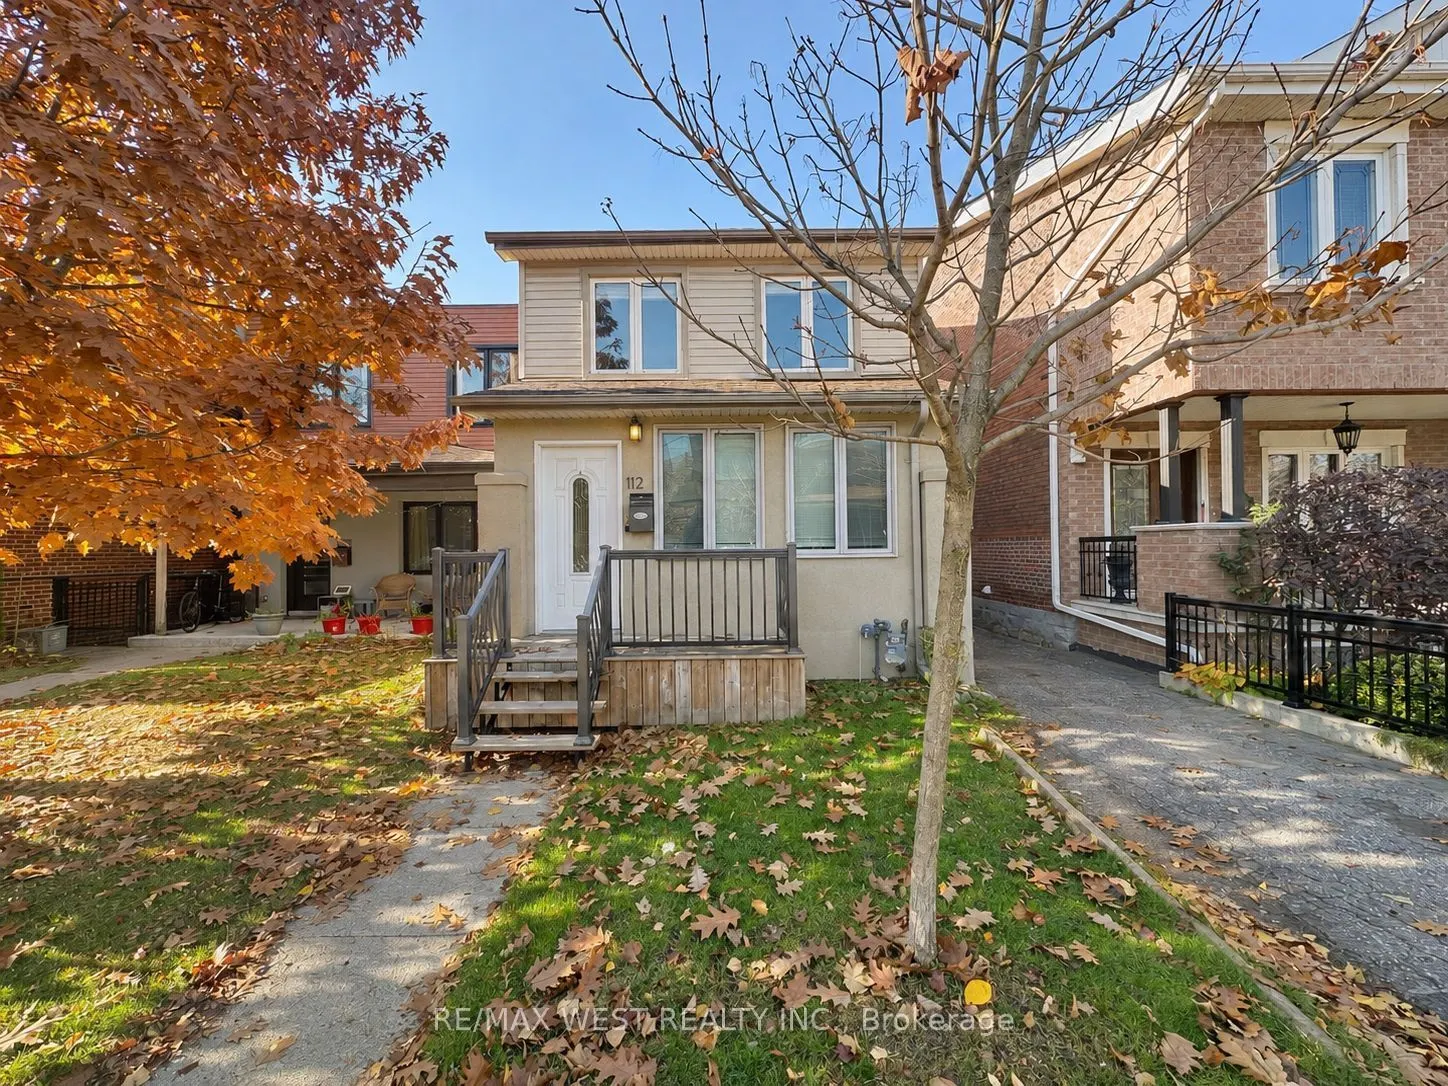
Welcome to 112 Silverthorn Avenue! This beautifully maintained one-bedroom main-floor apartment offers a spacious and comfortable living space in a well-established Toronto neighbourhood. Featuring a functional layout, updated flooring throughout, and plenty of natural light, this inviting home has ...plenty to offer. The kitchen features ample cabinetry, generous counter space, and full-size appliances, including a dishwasher, making everyday living easy and convenient. The generously sized bedroom offers a comfortable retreat, while the impressive five-piece bathroom features a double-sink vanity, bathtub and plenty of storage space. Enjoy the added convenience of a rear walkout with access to the shared backyard, perfect for enjoying some fresh air during the warmer months. One driveway parking space is also included, a welcome bonus in the city! Located just steps from St. Clair West, you'll have easy access to public transit, local cafés, restaurants, grocery stores, parks, and everyday essentials. With Corso Italia, The Junction, and the Stockyards shopping district nearby, everything you need is within easy reach. A wonderful opportunity to enjoy main-floor living with generous space, modern conveniences, and a great neighbourhood to call home!