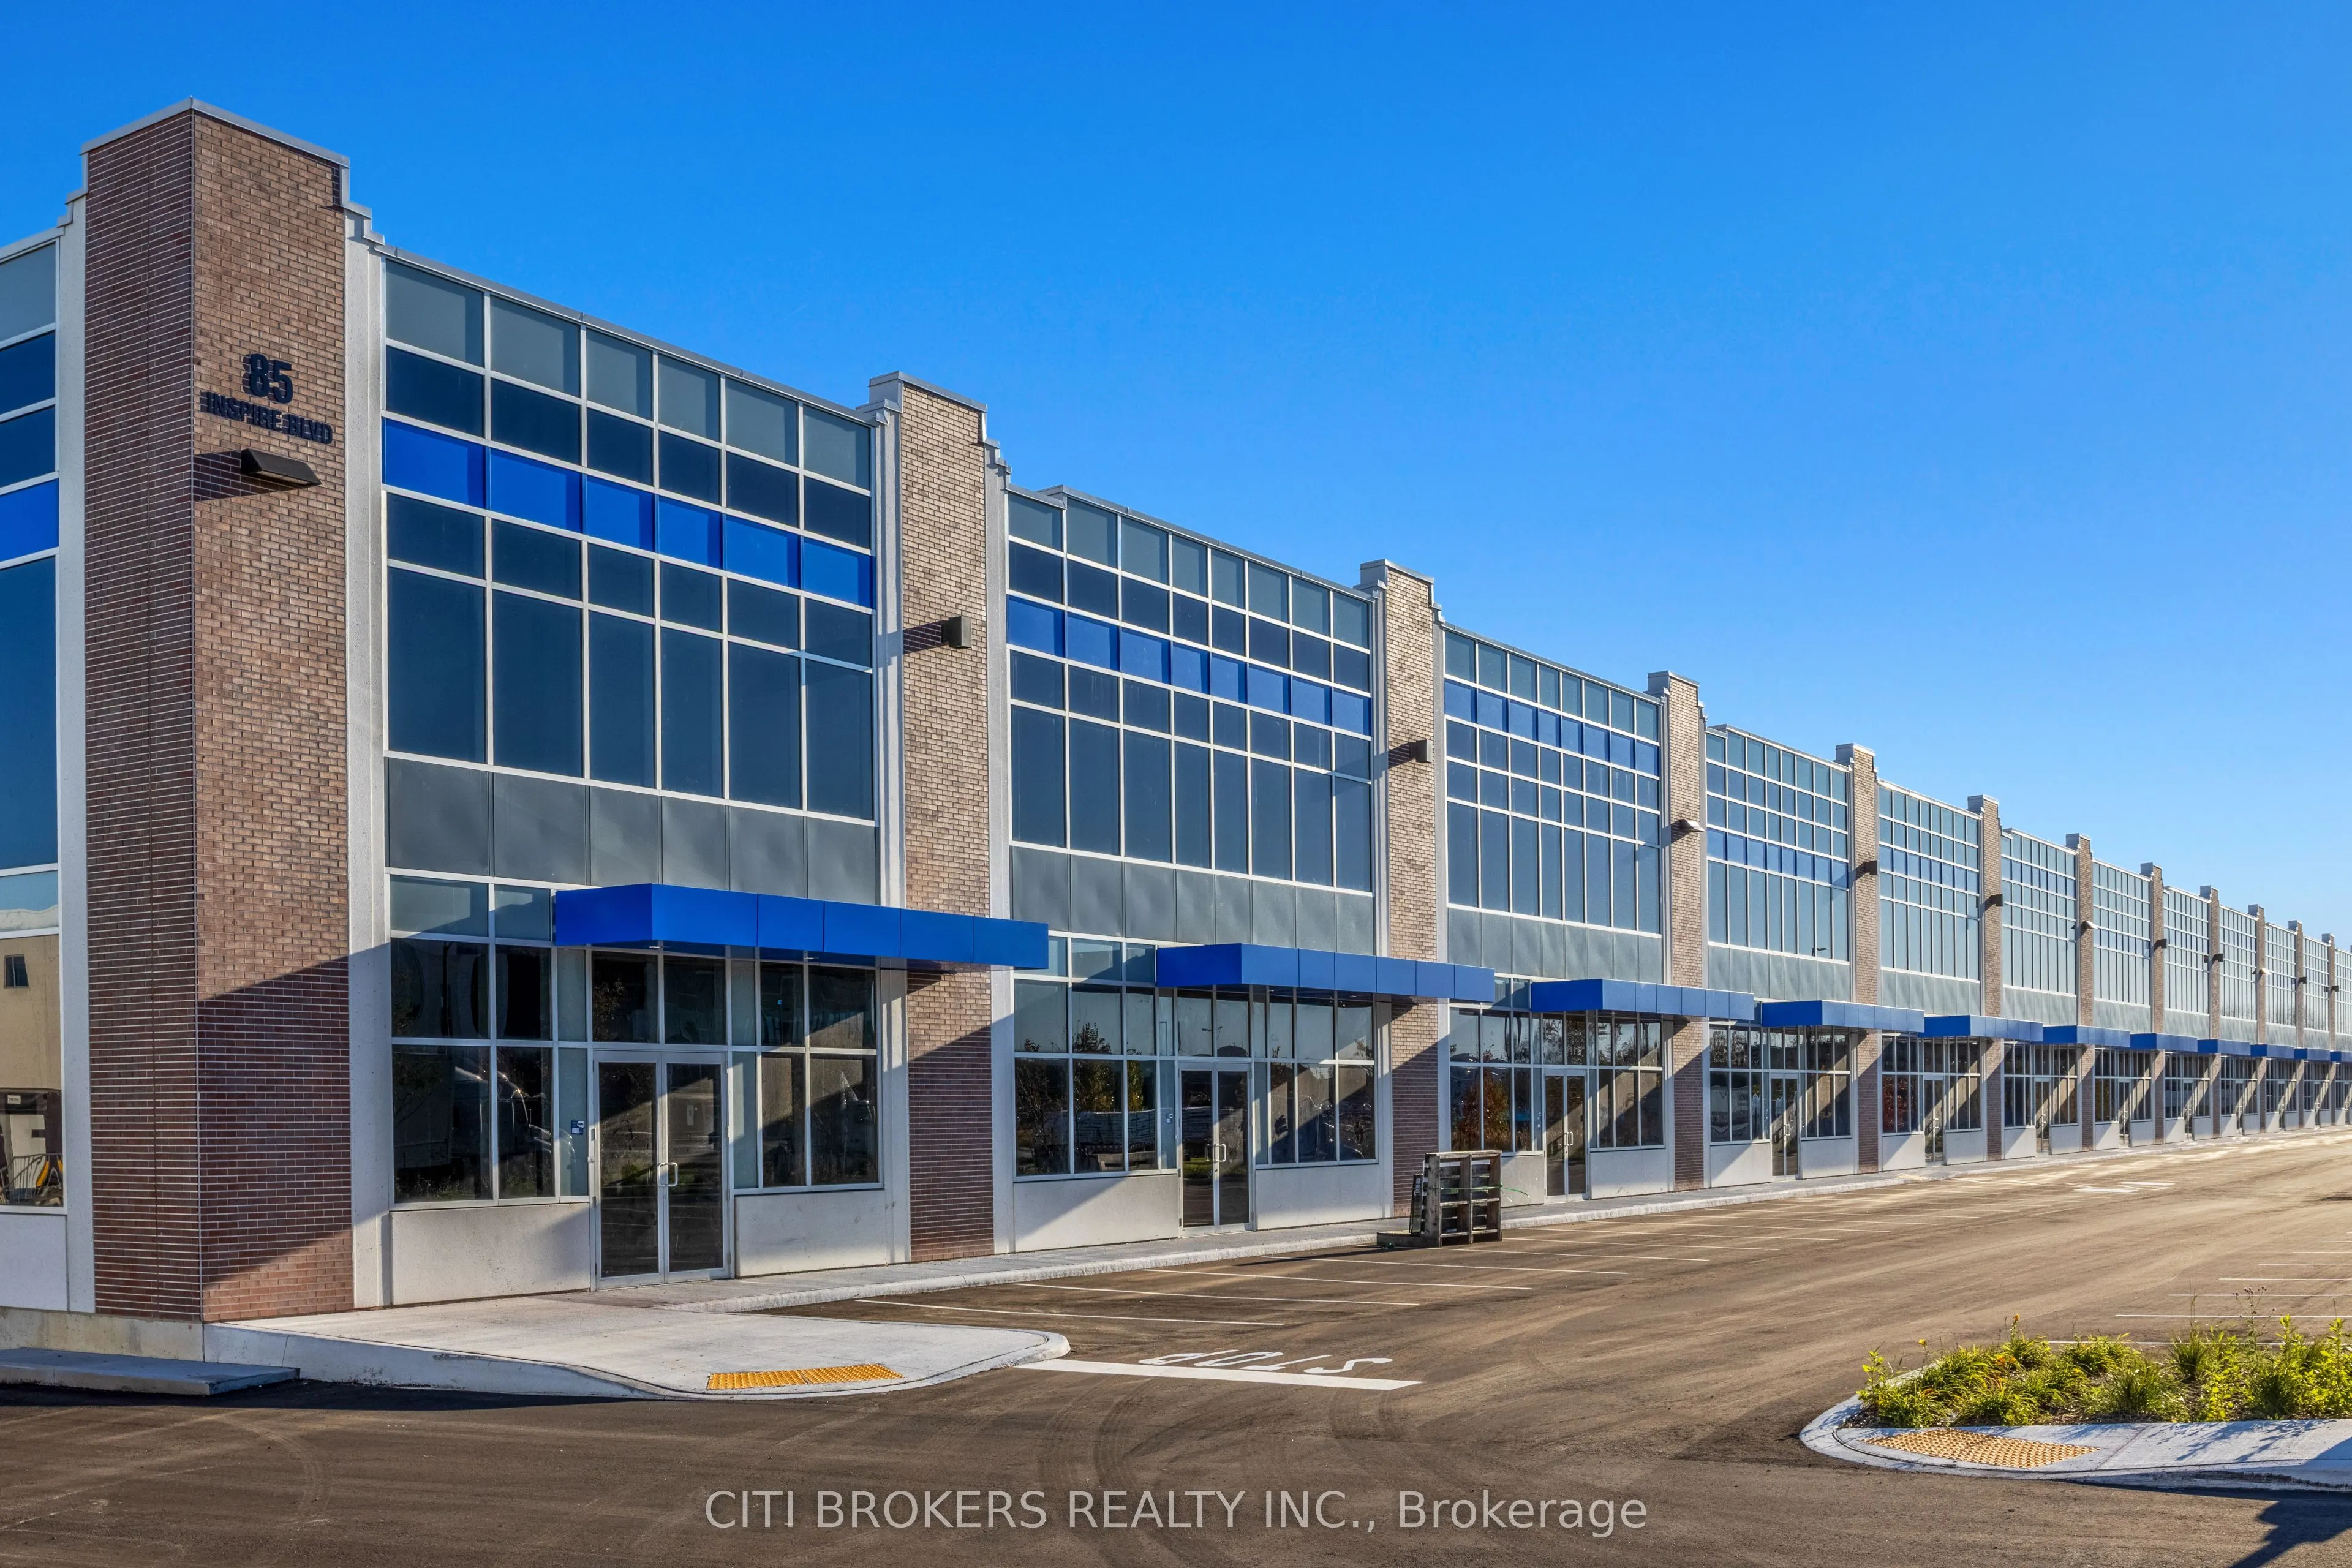
Exceptional opportunity to own a brand-new industrial unit in Brampton's rapidly growing Dixie Inspire Commercial Corridor. The units feature 28ft clear height, 2 dock-level loading doors with 53' trailer accessibility, and ample on-site parking offering both operational efficiency and flexibility. ...Delivered in shell condition and ready for immediate build out, the space provides a customizable layout to suit your business model or investment strategy. Located just minutes from Highway 410, major arterial routes and established residential neighborhoods. Surrounded by ongoing commercial and residential development, this high exposure unit presents a rare chance to secure ownership in one of Brampton's most dynamic and accessible business hubs. Ideal for forward-thinking operators looking for a modern, adaptable space in a prime location - Units can also be sold separately.
Full Property Details
General
Business Type
Warehouse
Industrial Area
100.00 %
Retail Area
0.00 %
Office Area
0.00 %
Total Area
10004.00 Square Feet
Sprinklers
Yes
Drive-In Level Shipping Doors
0
Double Man Shipping Doors
0
Grade Level Shipping Doors
0
Truck Level Shipping Doors
2
Business Type
Warehouse
Industrial Area
100.00 %
Retail Area
0.00 %
Office Area
0.00 %
Total Area
10004.00 Square Feet
Sprinklers
Yes
Drive-In Level Shipping Doors
0
Double Man Shipping Doors
0
Grade Level Shipping Doors
0
Truck Level Shipping Doors
2
Interior
Washrooms
0
Heating Fuel
Gas Forced Air Open
Air Conditioning
No
Washrooms
0
Heating Fuel
Gas Forced Air Open
Air Conditioning
No
Exterior
Depth
0.0
Front
0.0
Lot Size
0 x 0.0 ft
Parking Spaces
-
Total Parking Spaces
-
Parking Description
Outside/Surface
Garage Spaces
-
Zoning
M1-2262 and SC-2259
Depth
0.0
Front
0.0
Lot Size
0 x 0.0 ft
Parking Spaces
-
Total Parking Spaces
-
Parking Description
Outside/Surface
Garage Spaces
-
Zoning
M1-2262 and SC-2259
Building Description
Home Type
Commercial
Subtype
Industrial
Year Built
New
Sewers
Sanitary+Storm
Water Supply
Municipal
Possession Date
12/1/2026
Home Type
Commercial
Subtype
Industrial
Year Built
New
Sewers
Sanitary+Storm
Water Supply
Municipal
Possession Date
12/1/2026
Community
Community
Sandringham-Wellington North
Community
Sandringham-Wellington North
Taxes & Fees
Tax Year
2026
Occupancy
Vacant
Tax Year
2026
Occupancy
Vacant
Similar Properties(No results)
Mortgage Calculator
Calculate your estimated monthly mortgage payment
Price
$5,502,200
$
%
%
Monthly payment
By clicking Save, we will calculate your estimated mortgage for all properties using the saved values (down payment percentage, interest rate, and amortization).
The accuracy and applicability of this calculator are not guaranteed.