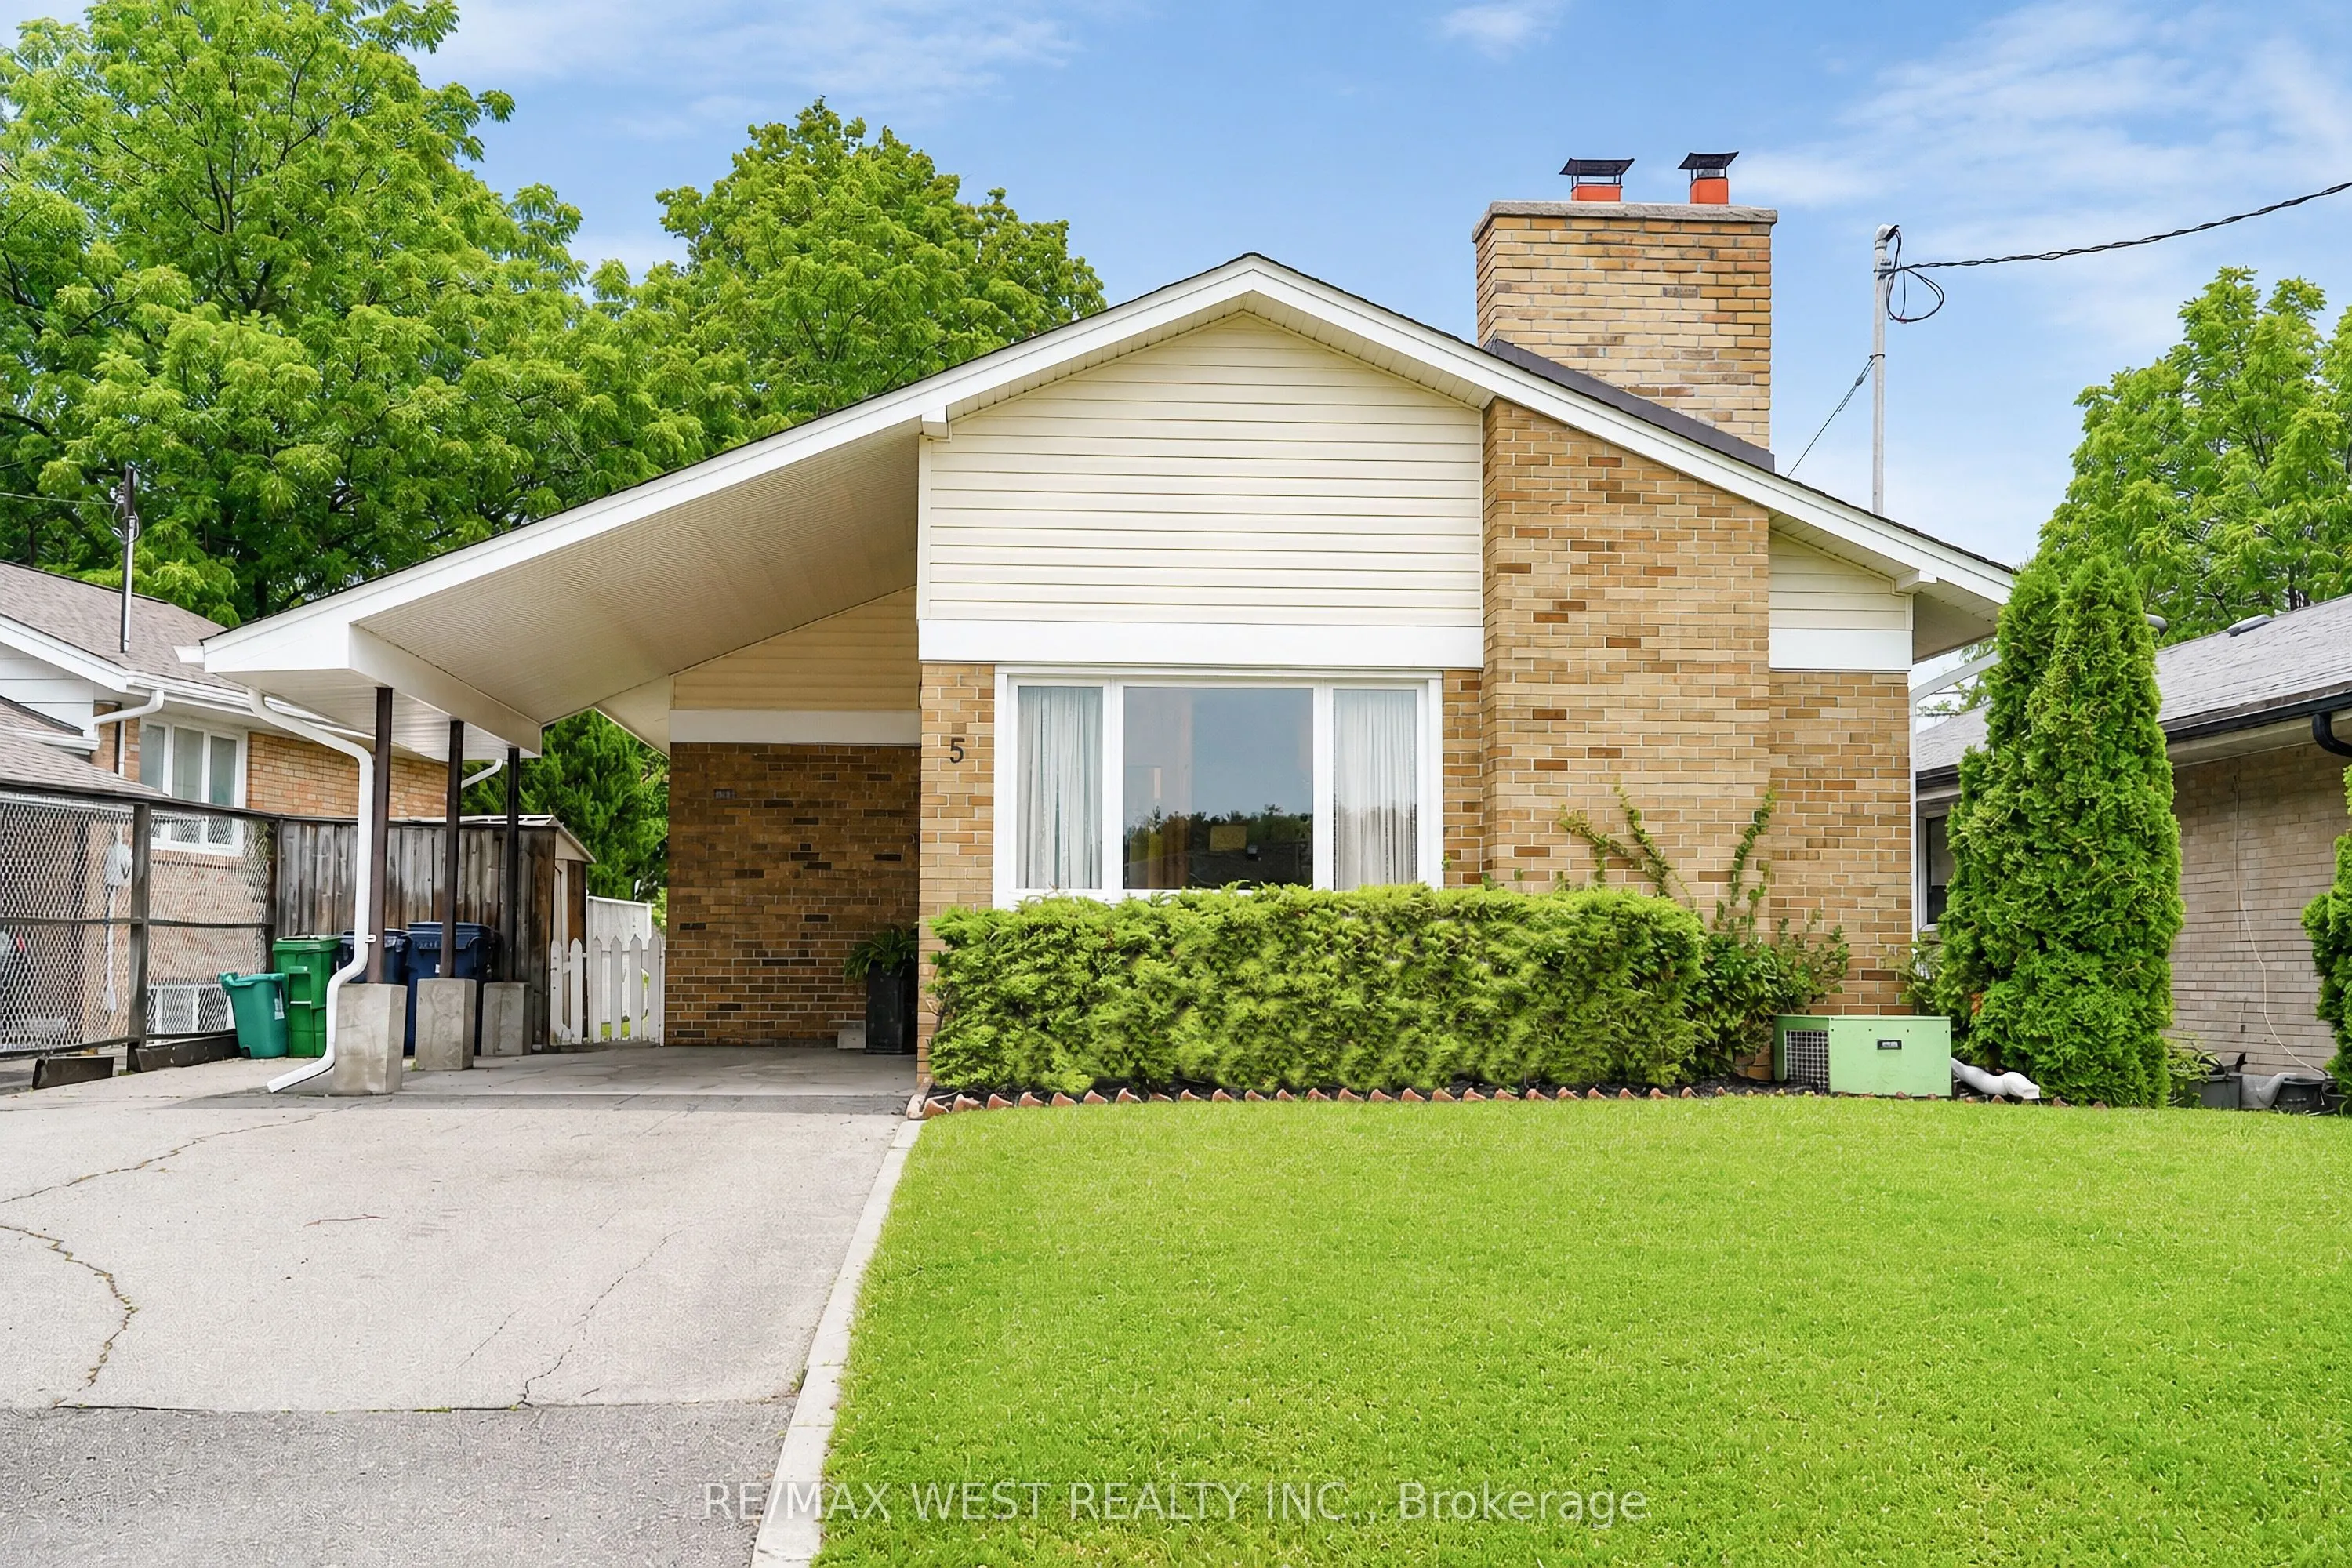
Updated, well-maintained and designed with flexibility in mind, 5 Cromarty Drive offers comfortable family living with valuable in-law potential. Upgraded flooring throughout, new windows throughout, fresh paint (including flat ceilings upstairs), and new light fixtures give the home a bright, refre...shed feel. Major updates include a new furnace (2025), updated windows (2025), new double laundry sink (2025), new front siding, soffits, eavestroughs and fascia (2026), upgraded R-50 insulation (2026), and a new chimney (2026).The separate basement entrance and in-law capability provide excellent flexibility for extended family, guests or additional living space. The lower level also offers a separate room for a potential kitchen, creating further opportunity to tailor the home to your needs. Move-in ready with the major updates already done, while still offering room to add your own personal touches. Conveniently located close to schools, parks, shopping, transit and major highways. *Some photos virtually staged.
Full Property Details
Interior
Bedrooms
3
Bedrooms Plus
1
Total Bedrooms
4
Washrooms
2
Square Footage
1100-1500 sqft
Basement
Separate Entrance,Finished
Heating Source
Wood
Heating Fuel
Forced Air
Air Conditioning
Central Air
Family Room
No
Kitchens
1
Total Kitchens
1
Fireplace Features
Yes
Bedrooms
3
Bedrooms Plus
1
Total Bedrooms
4
Washrooms
2
Square Footage
1100-1500 sqft
Basement
Separate Entrance,Finished
Heating Source
Wood
Heating Fuel
Forced Air
Air Conditioning
Central Air
Family Room
No
Kitchens
1
Total Kitchens
1
Fireplace Features
Yes
Exterior
Depth
112.0
Front
47.42
Driveway
Private
Lot Size
47 x 112.0 ft
Pool
None
Parking Spaces
2
Total Parking Spaces
3.00
Parking Description
Carport
Garage Spaces
1
Depth
112.0
Front
47.42
Driveway
Private
Lot Size
47 x 112.0 ft
Pool
None
Parking Spaces
2
Total Parking Spaces
3.00
Parking Description
Carport
Garage Spaces
1
Building Description
Style
Bungalow
Home Type
House
Subtype
Detached
Year Built
51-99
Property Orientation
East
Exterior Finish
Brick,Vinyl Siding
Sewers
Sewer
Water Supply
Municipal
Possession Date
No Data
Style
Bungalow
Home Type
House
Subtype
Detached
Year Built
51-99
Property Orientation
East
Exterior Finish
Brick,Vinyl Siding
Sewers
Sewer
Water Supply
Municipal
Possession Date
No Data
Community
Community
Rexdale-Kipling
Community
Rexdale-Kipling
Taxes & Fees
Taxes
$3,836.56 /yr
Tax Year
2026
Occupancy
Vacant
Taxes
$3,836.56 /yr
Tax Year
2026
Occupancy
Vacant
Room Types
Bedroom
Double Closet
Dimensions 11.75 x 7.61 feet
89.42 sqft
Bedroom 2
Large Window, Laminate, Overlooks Backyard
Dimensions 9.02 x 12.96 feet
116.9 sqft
Bedroom 3
Large Closet, Large Window, Laminate
Dimensions 10.24 x 9.02 feet
92.36 sqft
Dining Room
Combined w/Living, L-Shaped Room, Laminate
Dimensions 19.95 x 18.34 feet
365.88 sqft
Kitchen
Eat-in Kitchen, Double Sink, Vinyl Floor
Dimensions 9.38 x 12.24 feet
114.81 sqft
Laundry
Laundry Sink
Dimensions 10.63 x 7.81 feet
83.02 sqft
Living Room
L-Shaped Room, Combined w/Dining, Laminate
Dimensions 19.95 x 18.34 feet
365.88 sqft
Other
-
Dimensions 11.98 x 13.55 feet
162.33 sqft
Primary Bedroom
Laminate, Double Closet, Overlooks Backyard
Dimensions 12.47 x 9.84 feet
122.7 sqft
Recreation
-
Dimensions 19.42 x 17.06 feet
331.31 sqft
Similar Properties(No results)
Mortgage Calculator
Calculate your estimated monthly mortgage payment
Price
$825,000
$
%
%
Monthly payment
By clicking Save, we will calculate your estimated mortgage for all properties using the saved values (down payment percentage, interest rate, and amortization).
The accuracy and applicability of this calculator are not guaranteed.