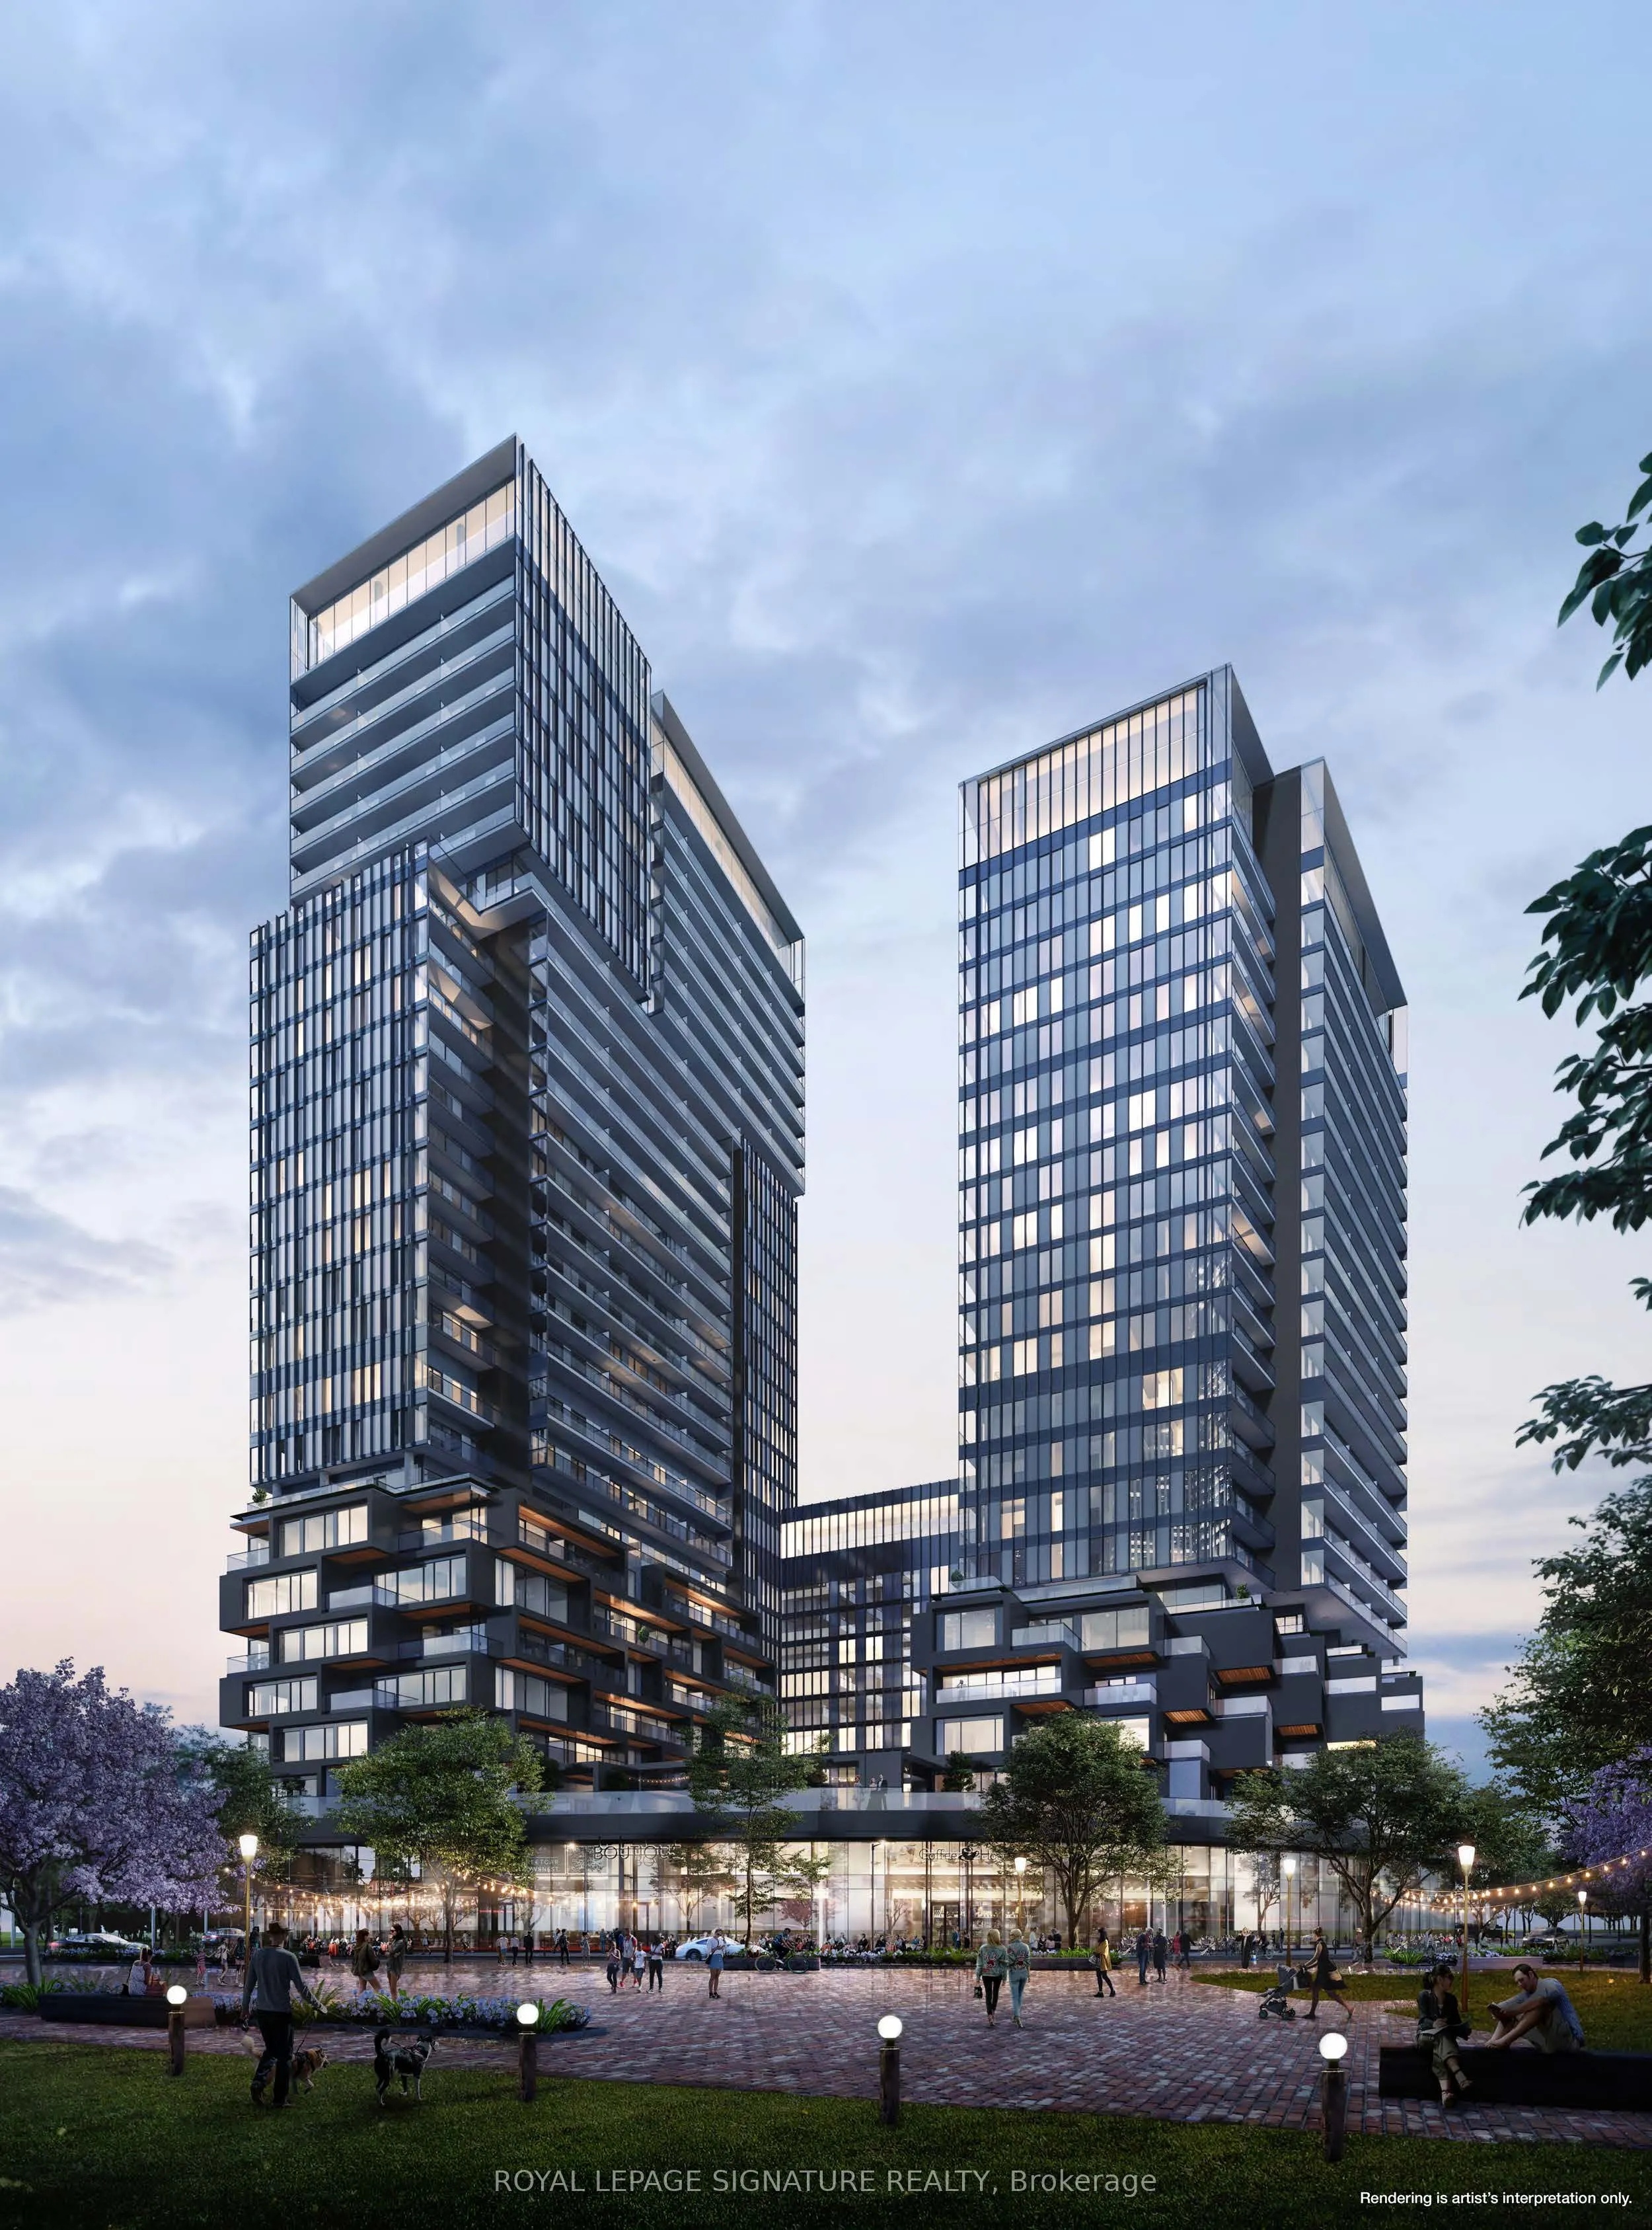
Welcome to Galleria on the Park! This bright and stylish 2-bedroom suite offers modern urban living with a thoughtfully designed layout, 9-foot ceilings, wide-plank flooring throughout,and floor-to-ceiling windows that fill the space with natural light. The sleek contemporary kitchen features integr...ated appliances, quartz countertops, ample cabinetry, and a versatile centre island with additional storage. The open-concept living and dining area extends onto an expansive private balcony showcasing serene 14th-floor views. The spacious primary bedroom features large windows and generous closet space, while the second bedroom offers flexibility for a Bedroom, Office or Nursery. Complete with a modern 4-piece bathroom, ensuite laundry,parking, locker, and high-speed Internet included. Enjoy an impressive collection of building amenities, including a fitness centre, outdoor pool, rooftop deck, games room, party room, and 24-hour concierge. A Walker's Paradise - Galleria On The Park Is Nestled Within A Vibrant Community - a Neighbourhood of Shops, Restaurants, Breweries, Cafes, Parks & More! All Amenities Are Just Steps Away But If you Don't Want To Walk, TTC Is At Your Doorstep Including the 24Hr Dufferin Line, Bloor West Subway, UP Express, GO Transit. An exceptional opportunity to enjoy contemporary condo living in a dynamic and connected neighbourhood! 1406 is Offered Fully Furnished for your convenience - Just unpack your bags and start living your best life!