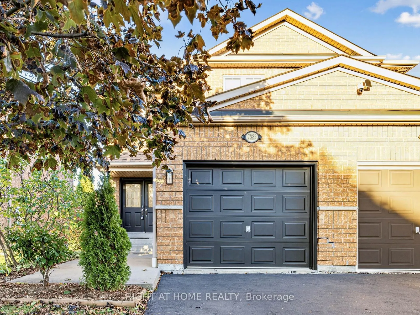
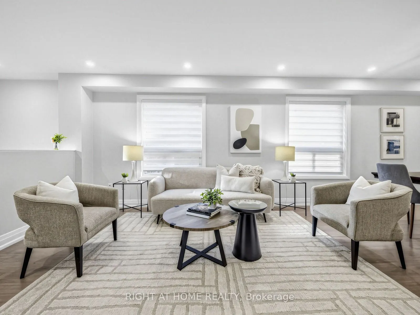
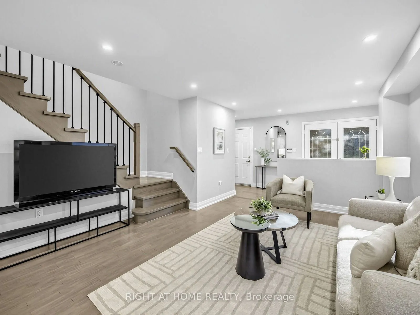
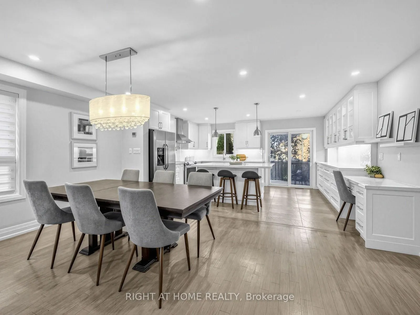
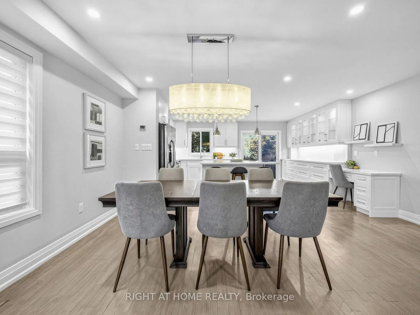
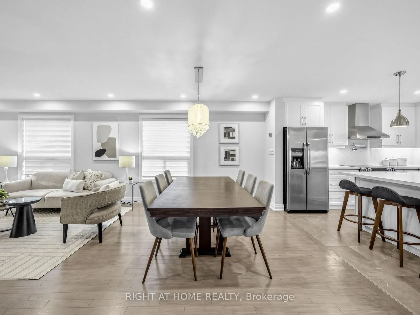
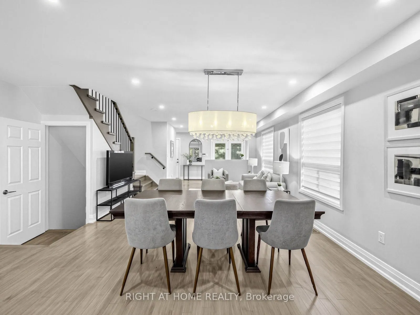
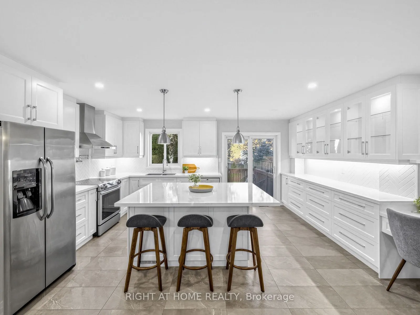
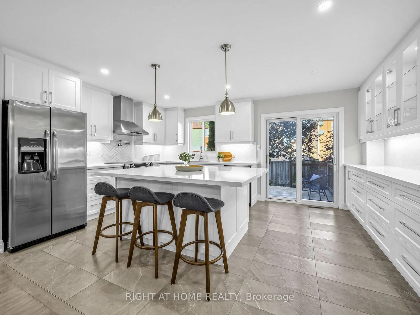
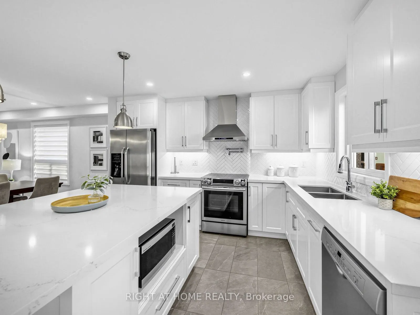
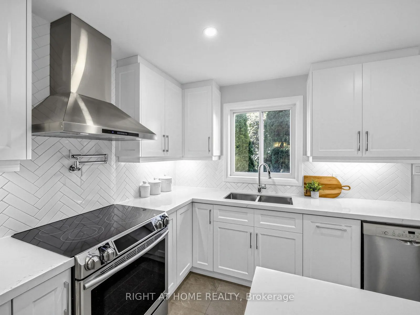
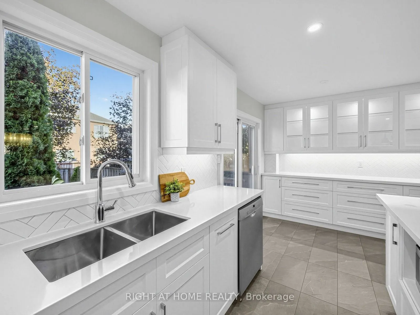
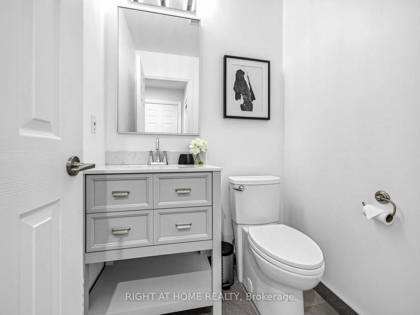
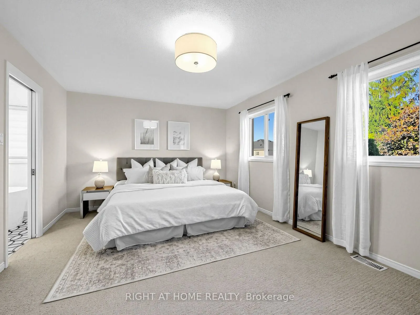
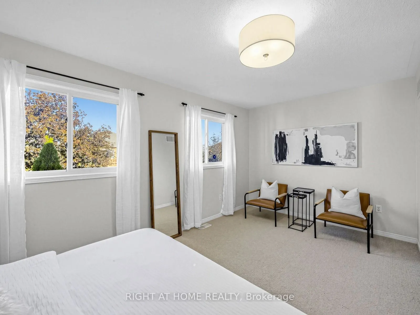
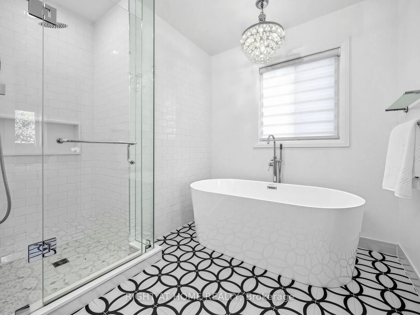
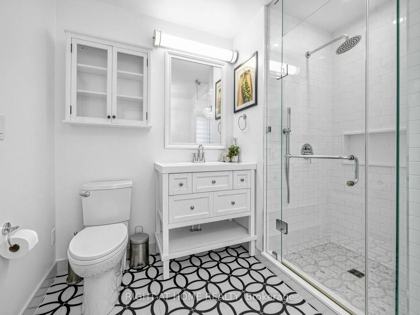
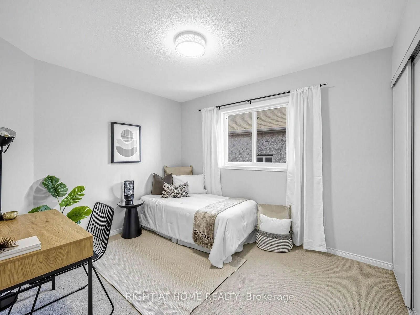
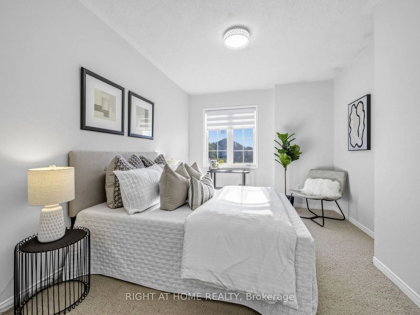
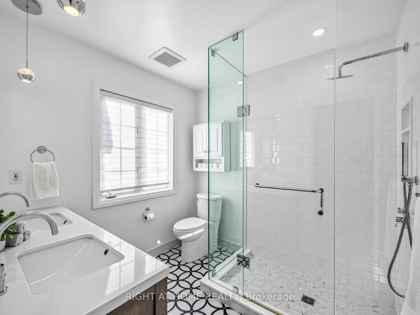
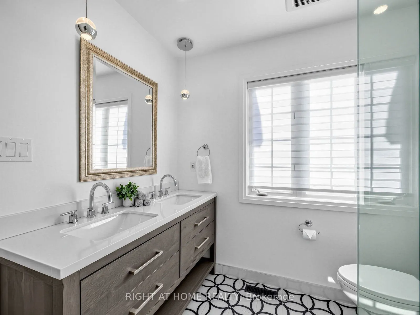
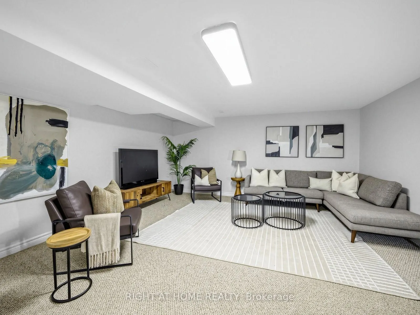
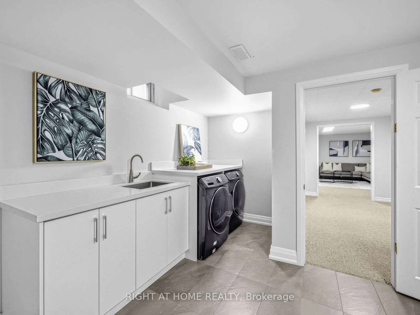
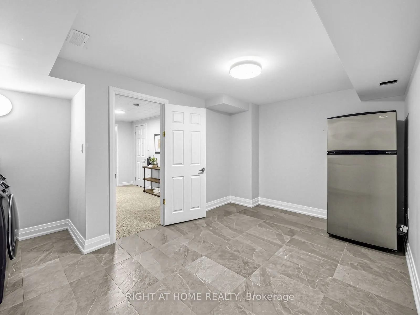
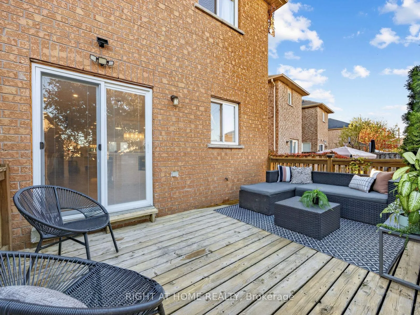
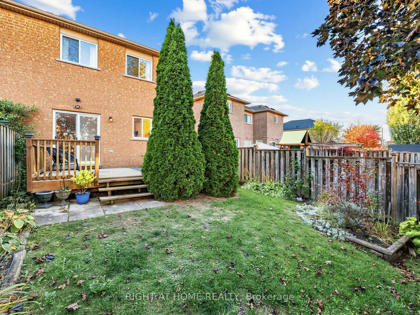
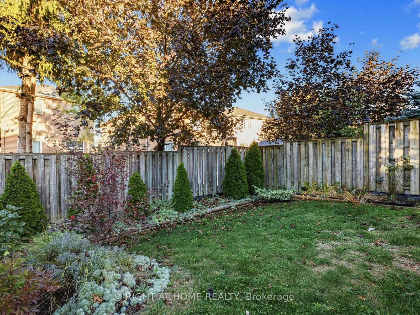
Welcome Home to this beautifully renovated Semi, a well loved, move-in-ready home filled with warmth and pride of ownership. The stunning open-concept kitchen is truly the heart of the home featuring a generous quartz centre island, extensive cabinetry and ample counter space. A bright inviting sett...ing for everyday living and entertaining. Upstairs, the renovated main bath and spa-inspired ensuite offer a fresh, contemporary retreat. Freshly painted throughout and finished with new Berber carpet on the second level, the home feels polished and ready to enjoy. Finished basement offers flexible space for a family room, home office or playroom along with a large laundry and storage room for organized living. Step outside to a private backyard and deck, perfect for family barbecues and relaxed evenings.Set on a picturesque, family-friendly street just minutes to Lisgar GO, great schools, parks and trails, shopping, groceries and restaurants, with quick access to Hwys 401 & 407. A beautifully updated, wonderfully connected home and neighbourhood ready for its next family to love!
Full Property Details
Interior
Bedrooms
3
Total Bedrooms
3
Washrooms
3
Square Footage
1500-2000 sqft
Basement
Finished
Heating Source
Gas
Heating Fuel
Forced Air
Air Conditioning
Central Air
Family Room
No
Kitchens
1
Total Kitchens
1
Fireplace Features
Yes
Bedrooms
3
Total Bedrooms
3
Washrooms
3
Square Footage
1500-2000 sqft
Basement
Finished
Heating Source
Gas
Heating Fuel
Forced Air
Air Conditioning
Central Air
Family Room
No
Kitchens
1
Total Kitchens
1
Fireplace Features
Yes
Exterior
Depth
115.06
Front
20.96
Acreage
< .50
Driveway
Private
Lot Size
21 x 115.06 ft
Pool
None
Parking Spaces
2
Total Parking Spaces
3.00
Parking Description
Attached
Garage Spaces
1
Zoning
Residential
Depth
115.06
Front
20.96
Acreage
< .50
Driveway
Private
Lot Size
21 x 115.06 ft
Pool
None
Parking Spaces
2
Total Parking Spaces
3.00
Parking Description
Attached
Garage Spaces
1
Zoning
Residential
Building Description
Style
2-Storey
Home Type
House
Subtype
Semi-Detached
Property Orientation
East
Exterior Finish
Brick
Sewers
Sewer
Water Supply
Municipal
Possession Date
No Data
Style
2-Storey
Home Type
House
Subtype
Semi-Detached
Property Orientation
East
Exterior Finish
Brick
Sewers
Sewer
Water Supply
Municipal
Possession Date
No Data
Community
Community
Meadowvale
Community
Meadowvale
Taxes & Fees
Taxes
$5,458.80 /yr
Tax Year
2025
Occupancy
Owner
Taxes
$5,458.80 /yr
Tax Year
2025
Occupancy
Owner
Room Types
Bedroom 2
Broadloom, Large Closet
Dimensions 11.08 x 9.25 feet
102.49 sqft
Bedroom 3
Broadloom, Large Closet
Dimensions 14.83 x 10.92 feet
161.94 sqft
Dining Room
Hardwood Floor, Combined w/Living, Open Concept
Dimensions 8.42 x 16.71 feet
140.7 sqft
Family Room
Broadloom, Finished, LED Lighting
Dimensions 15.83 x 15.81 feet
250.27 sqft
Kitchen
Ceramic Floor, Centre Island, Modern Kitchen
Dimensions 12.42 x 16.71 feet
207.54 sqft
Laundry
Ceramic Floor, Laundry Sink
Dimensions 15.42 x 9.38 feet
144.64 sqft
Living Room
Hardwood Floor, Combined w/Dining, Open Concept
Dimensions 14.75 x 13.5 feet
199.12 sqft
Primary Bedroom
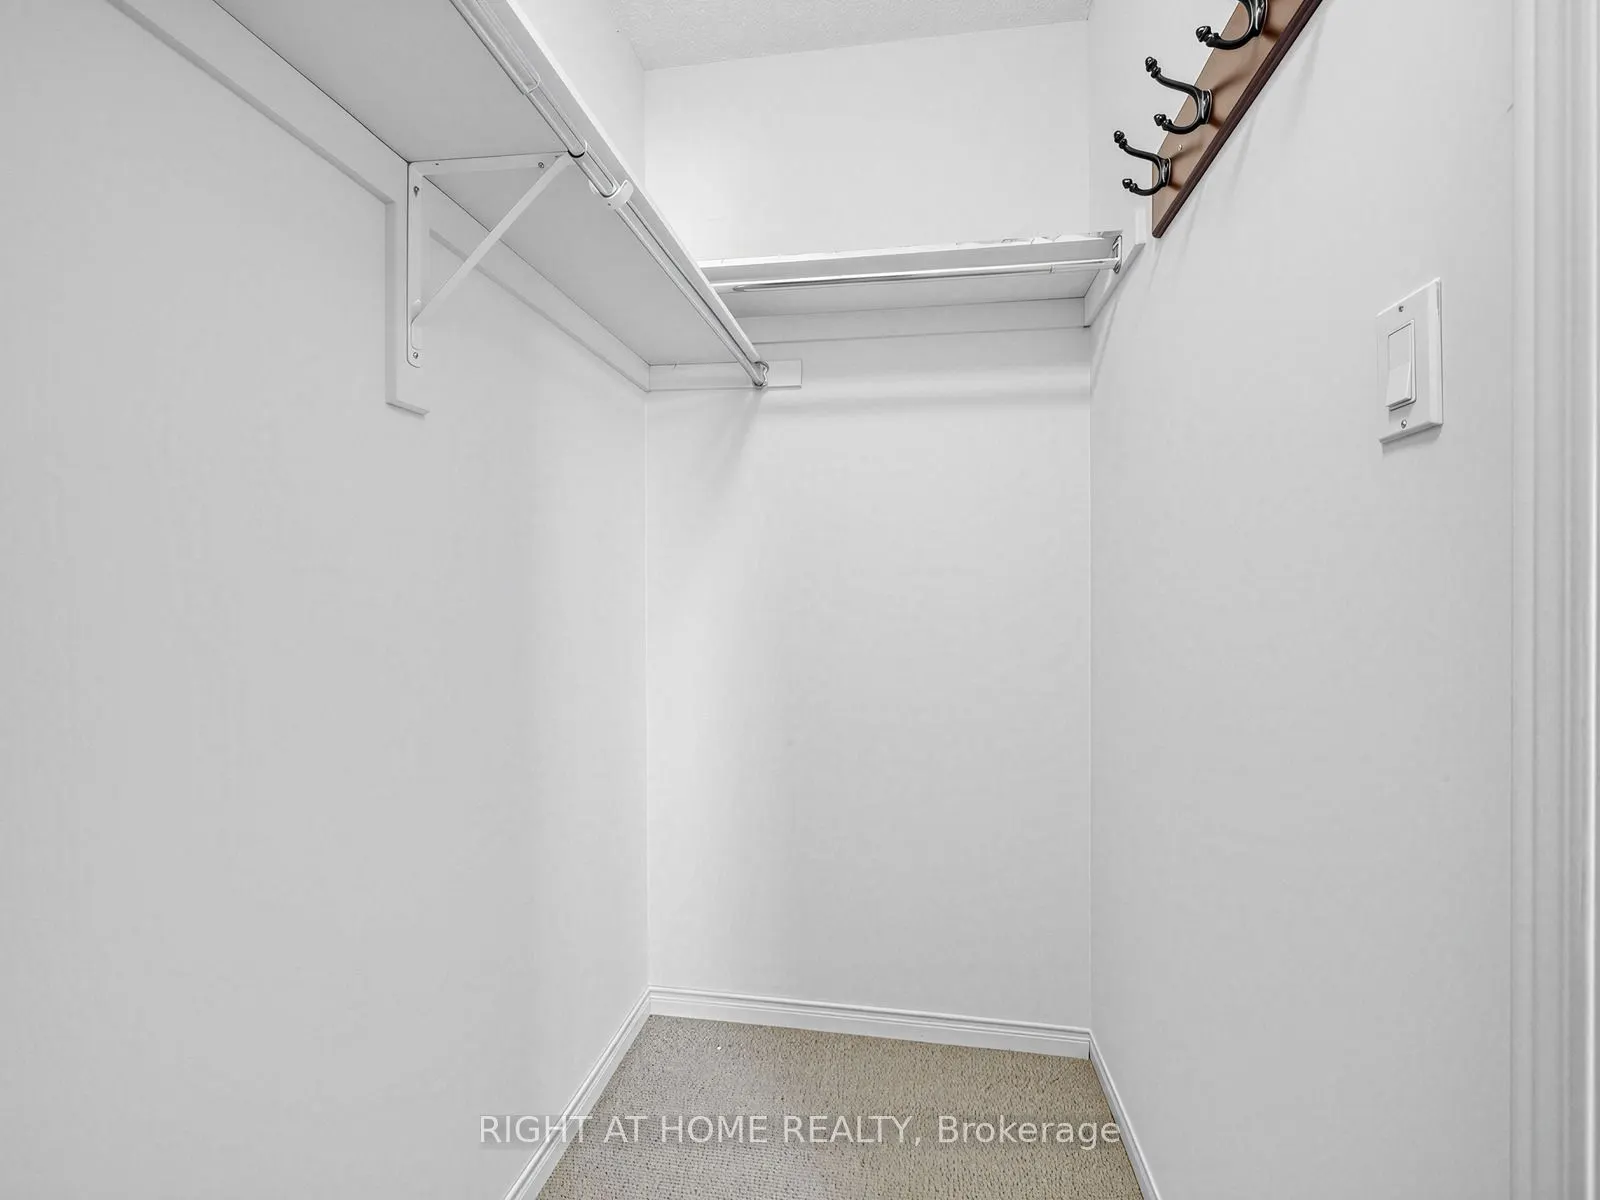
4 Pc Ensuite, Walk-In Closet(s)
Dimensions 16.73 x 11.88 feet
198.75 sqft
Similar Properties(No results)
Mortgage Calculator
Calculate your estimated monthly mortgage payment
Price
$899,000
$
%
%
Total cost of mortgage
$0
Monthly payment
By clicking Save, we will calculate your estimated mortgage for all properties using the saved values (down payment percentage, interest rate, and amortization).
The accuracy and applicability of this calculator are not guaranteed.