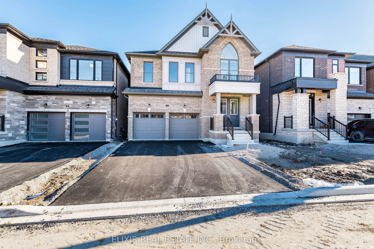
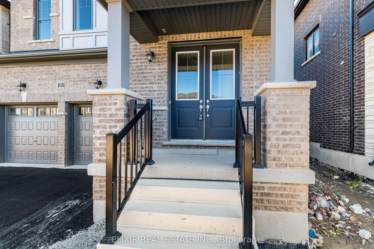
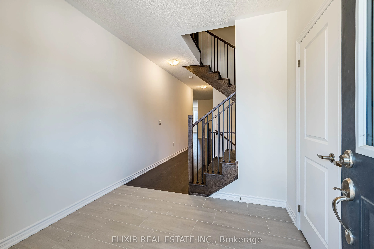
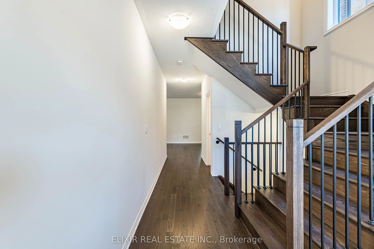
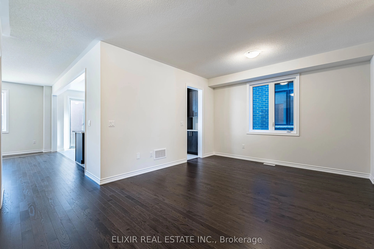
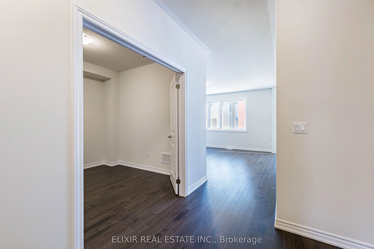
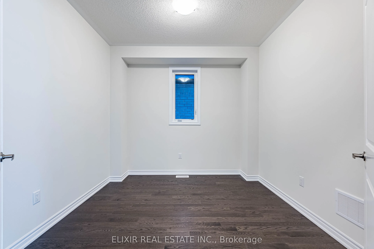
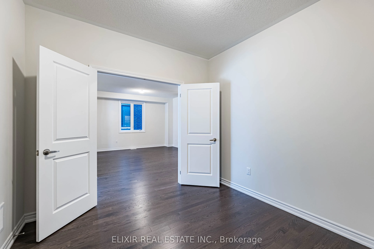
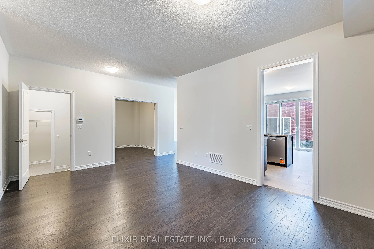
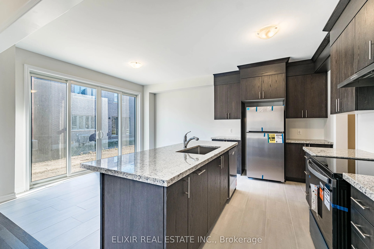
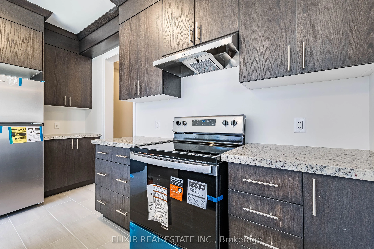
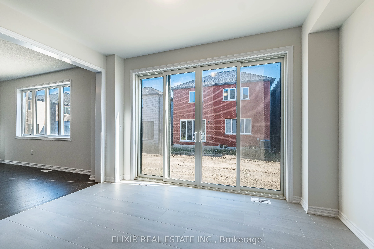
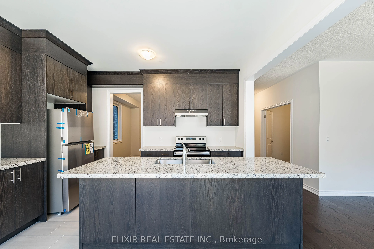
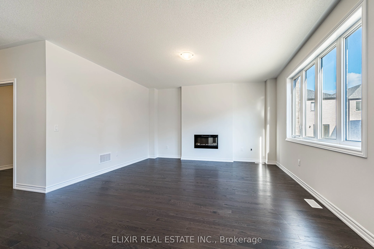
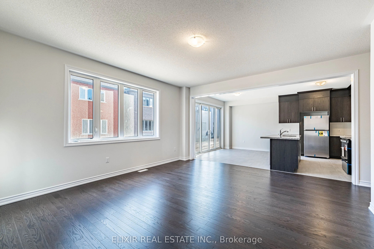
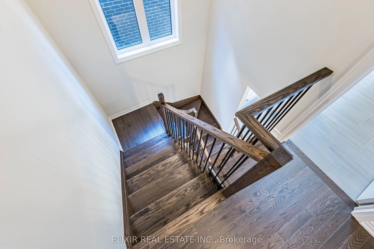
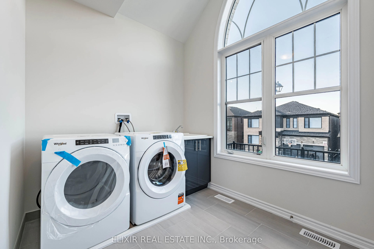
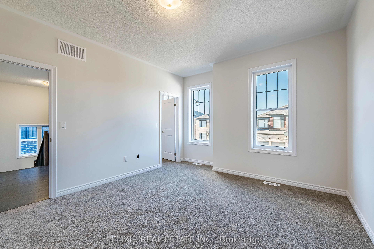
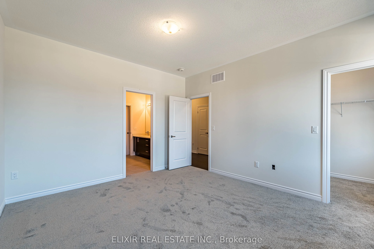
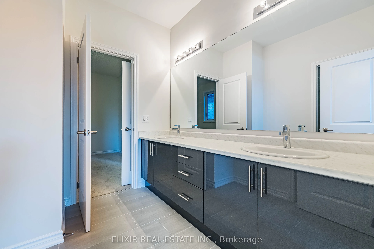
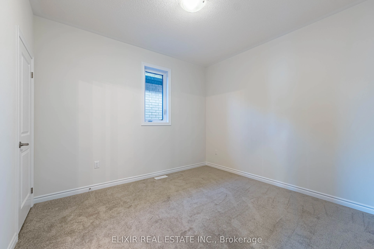
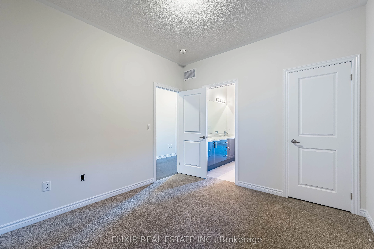
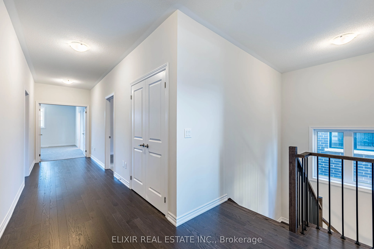
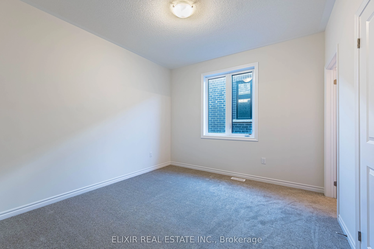
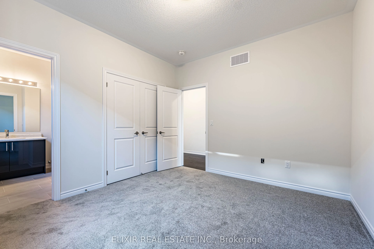
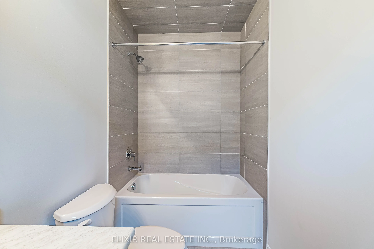
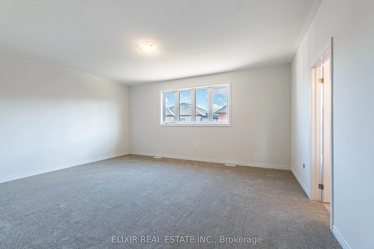
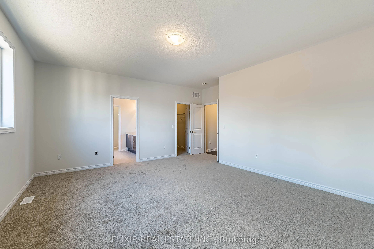
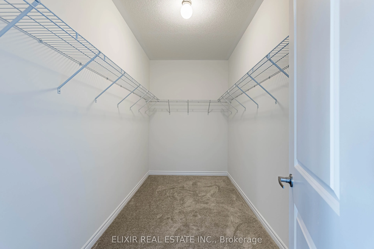
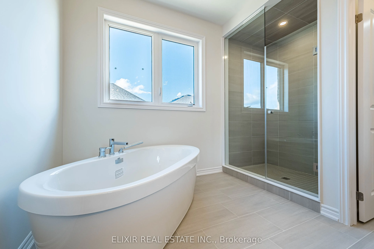
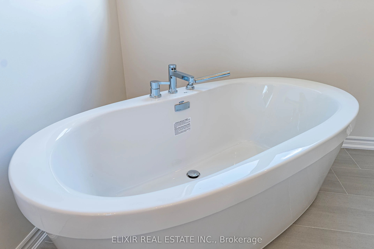
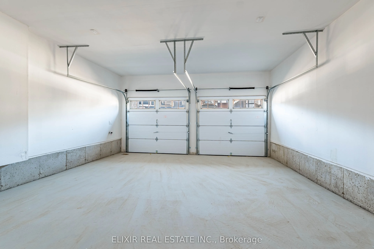
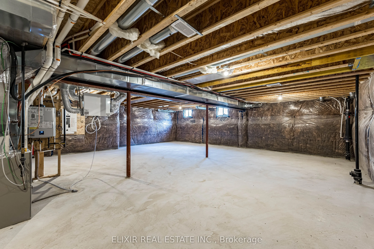
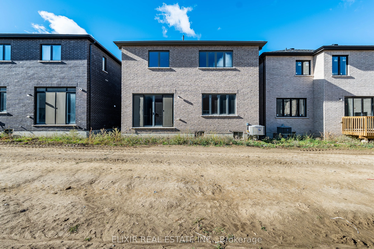
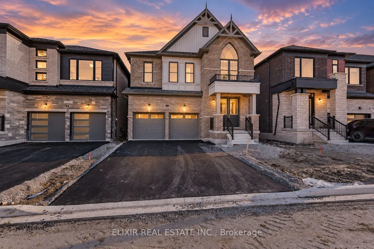
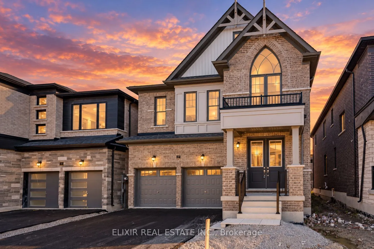
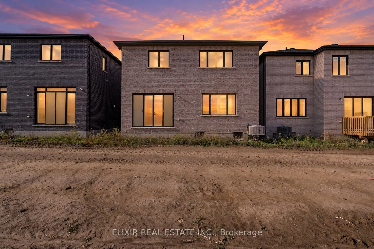
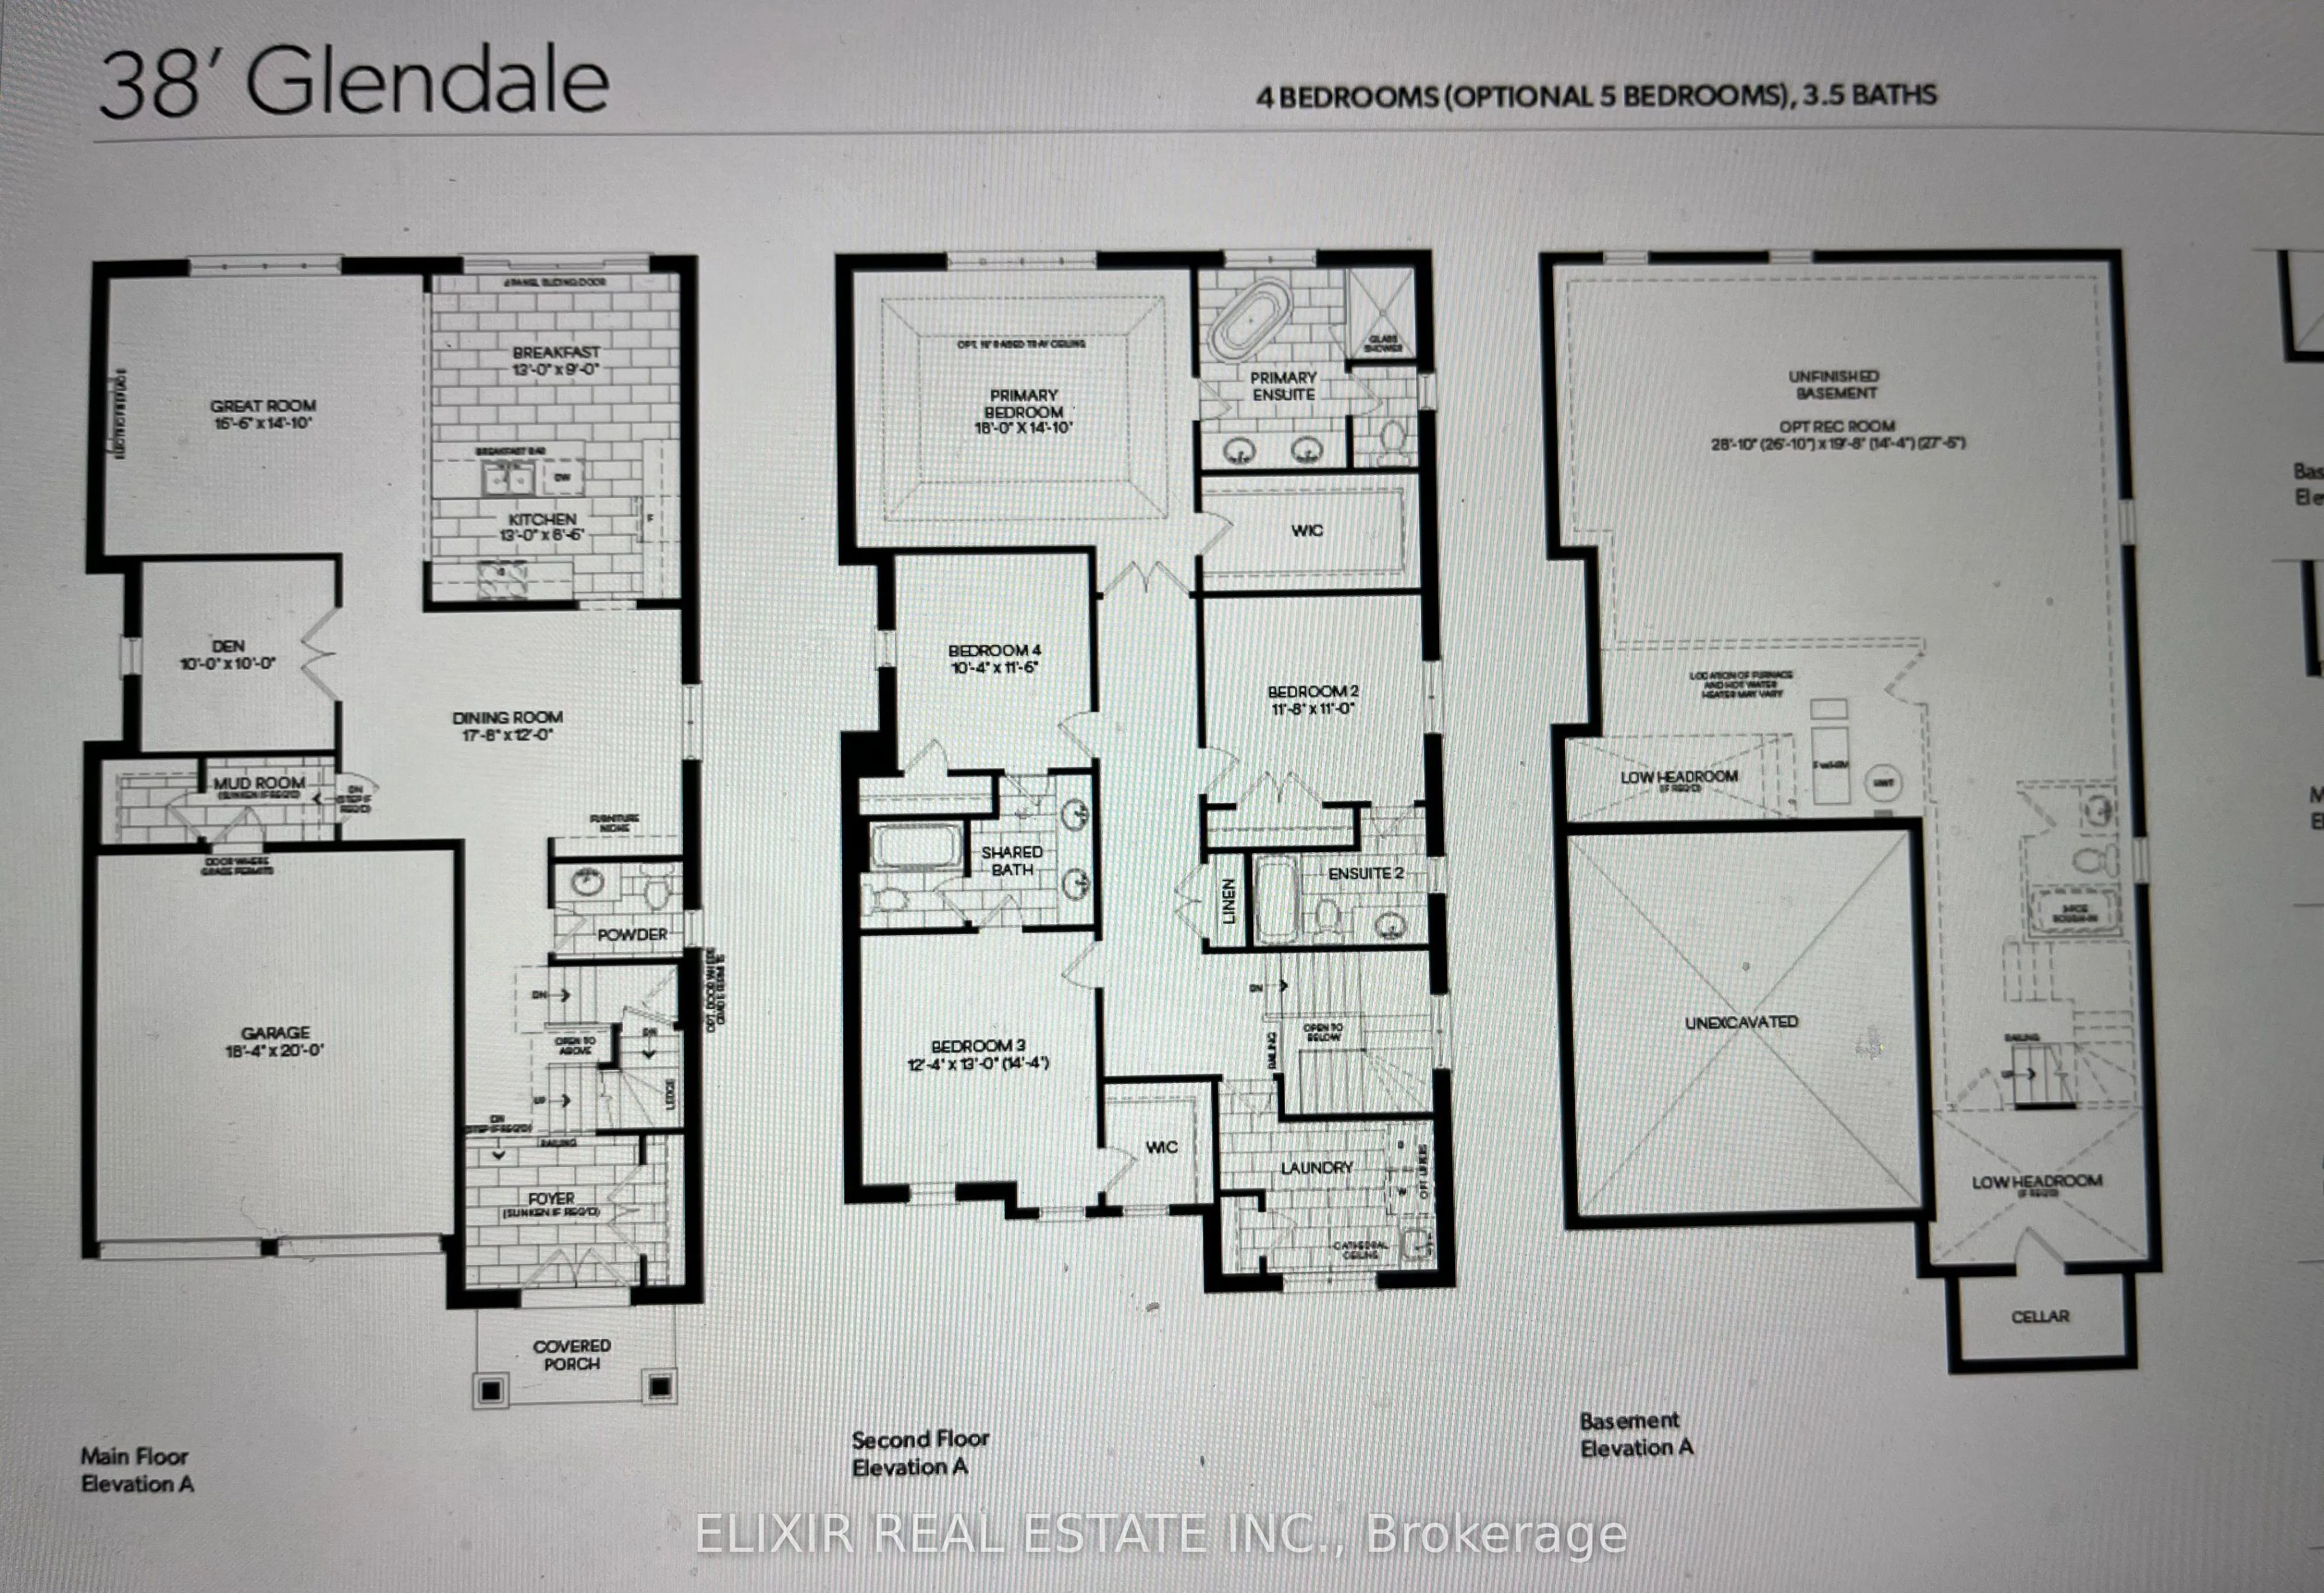
Brand New, Never Lived-In Detached Home Available for Lease in a Growing Caledon Community. This spacious 4-bedroom, 4-washroom home features one of the largest floor plans in the neighbourhood and offers plenty of space for a family. No sidewalk means extra parking on the driveway. The main floor f...eatures 9-ft ceilings, hardwood flooring, a double-door entry, and separate living and family rooms. The upgraded kitchen includes quartz countertops, oak cabinetry, and a convenient open-concept layout with a walkout to the backyard. Den has a double door, use it like an office or a library, or be creative with the usage. The second floor offers 4 generously sized bedrooms, including a large primary bedroom with a walk-in closet and a 5-piece ensuite. Three full washrooms on the upper level make it ideal for larger families. Laundry is conveniently located on the second floor. Close to schools, parks, and Highway 410 for easy commuting. Basement is not included and will be rented separately. Great opportunity to lease a bright, spacious home in one of Caledon's newer family-friendly neighbourhoods. Some pics may be virtually Staged
Full Property Details
Interior
Bedrooms
4
Total Bedrooms
4
Washrooms
4
Square Footage
2500-3000 sqft
Basement
Unfinished
Heating Source
Gas
Heating Fuel
Forced Air
Air Conditioning
Central Air
Family Room
Yes
Kitchens
1
Total Kitchens
1
Fireplace Features
Yes
Bedrooms
4
Total Bedrooms
4
Washrooms
4
Square Footage
2500-3000 sqft
Basement
Unfinished
Heating Source
Gas
Heating Fuel
Forced Air
Air Conditioning
Central Air
Family Room
Yes
Kitchens
1
Total Kitchens
1
Fireplace Features
Yes
Exterior
Driveway
Private
Pool
None
Parking Spaces
2
Total Parking Spaces
4.00
Parking Description
Attached
Garage Spaces
2
Driveway
Private
Pool
None
Parking Spaces
2
Total Parking Spaces
4.00
Parking Description
Attached
Garage Spaces
2
Building Description
Style
2-Storey
Home Type
House
Subtype
Detached
Property Orientation
East
Exterior Finish
Brick
Sewers
Sewer
Water Supply
Municipal
Possession Date
10/10/2026
Style
2-Storey
Home Type
House
Subtype
Detached
Property Orientation
East
Exterior Finish
Brick
Sewers
Sewer
Water Supply
Municipal
Possession Date
10/10/2026
Community
Community
Rural Caledon
Community
Rural Caledon
Taxes & Fees
Occupancy
Vacant
Occupancy
Vacant
Room Types
Bedroom 2
4 Pc Ensuite, Hardwood Floor, Large Window
Dimensions 11.81 x 10.99 feet
129.79 sqft
Bedroom 3
Closet, Hardwood Floor, 3 Pc Bath
Dimensions 12.4 x 12.99 feet
161.08 sqft
Bedroom 4
Closet, Hardwood Floor, 3 Pc Bath
Dimensions 10.4 x 11.61 feet
120.74 sqft
Breakfast
Overlooks Family, Hardwood Floor, Large Window
Dimensions 13.62 x 8.6 feet
117.13 sqft
Den
Double Doors, Hardwood Floor, Large Window
Dimensions 10.01 x 10.01 feet
100.2 sqft
Dining Room
Large Window, Hardwood Floor
Dimensions 17.68 x 12.01 feet
212.34 sqft
Great Room
Large Window, Hardwood Floor, Overlooks Backyard
Dimensions 16.6 x 14.11 feet
234.23 sqft
Kitchen
Overlooks Backyard, Stainless Steel Appl, Centre Island