Sign In or Create a Free Account to see full details of this property
Key Facts
Key facts for 92 Headwater Road
Property Type
House, 2-Storey
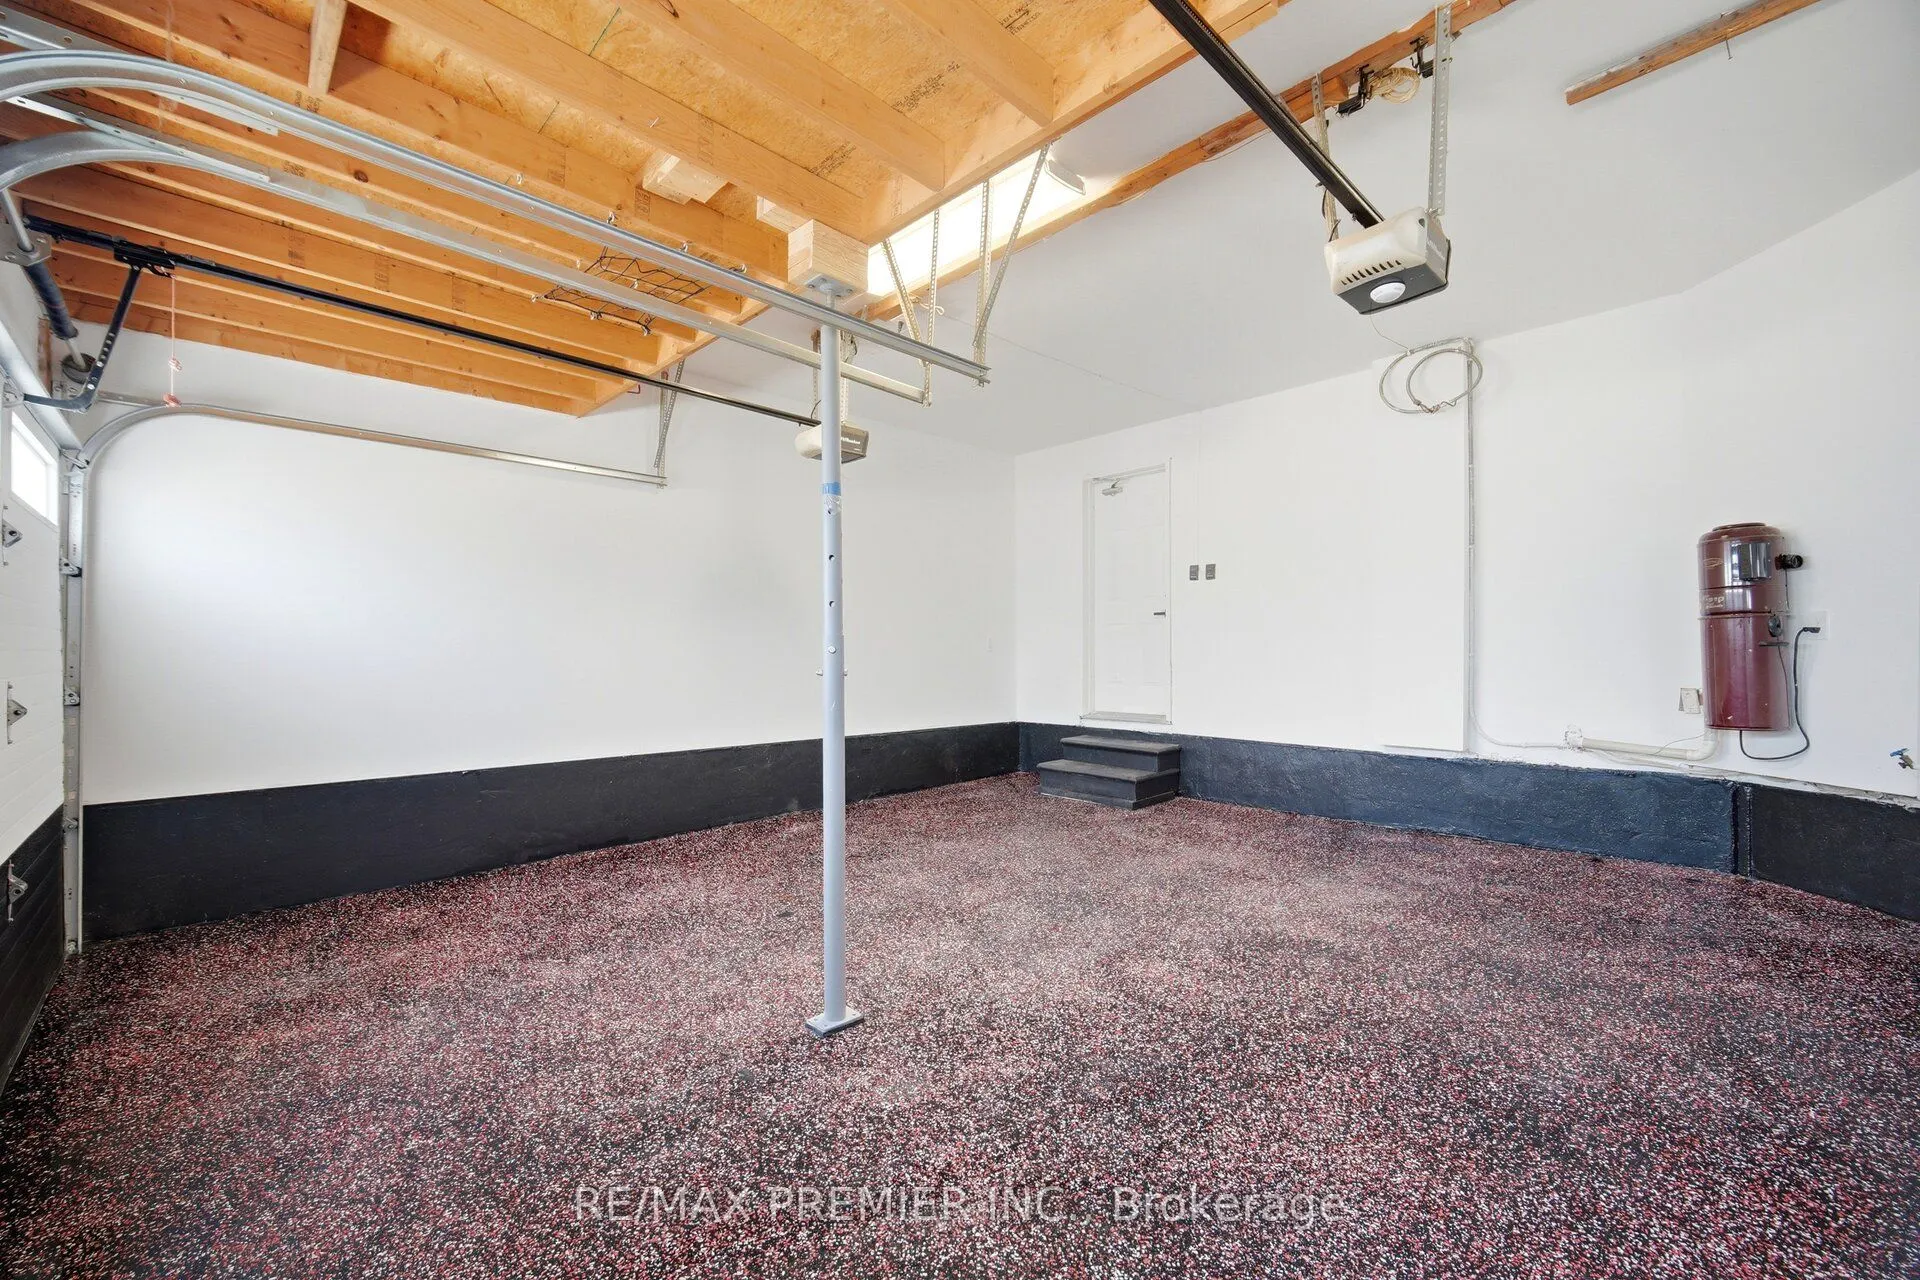
Parking
Attached 2 garage, 4 parking
MLS #
W13843524
Size
2000-2500 sqft
Basement
Finished
Listed on
2026-09-30
Lot size
34 x 120.67
Tax
$6,088 /yr
Days on Market
13
Approximate Age
16-30
Maintenance Fee
-
Description
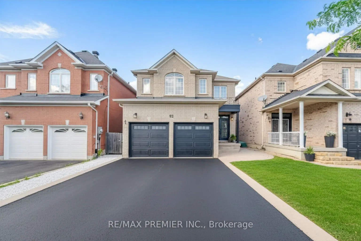
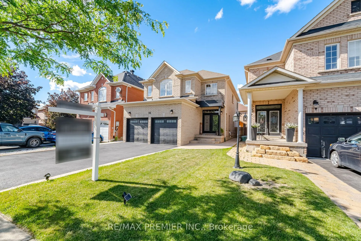
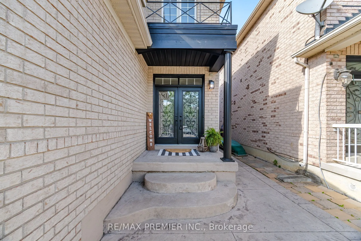
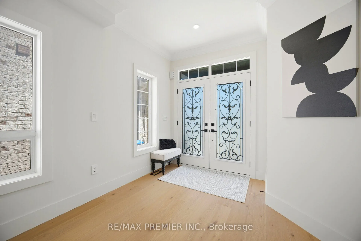
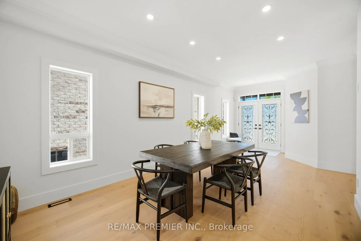
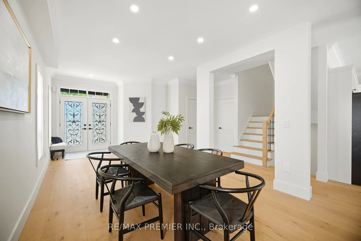
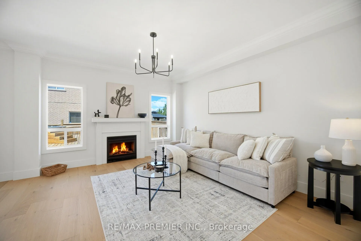
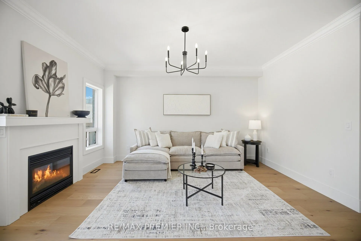
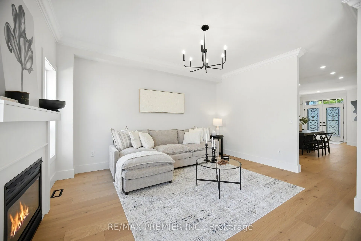
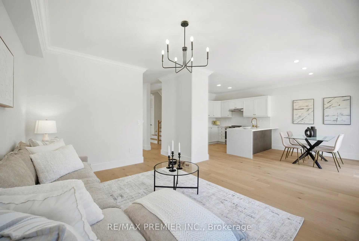
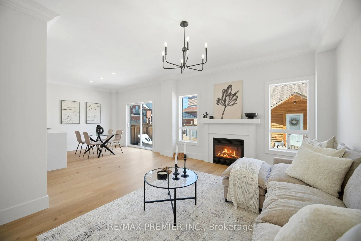
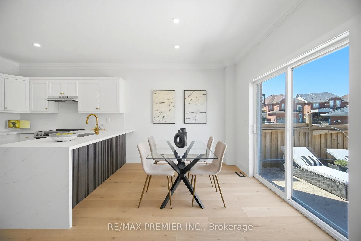
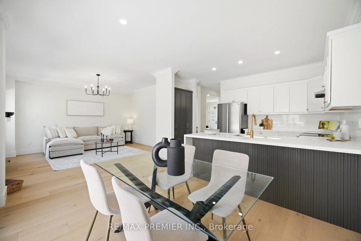
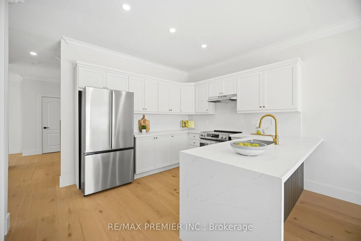
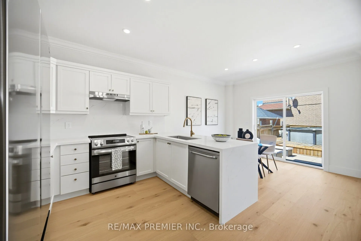
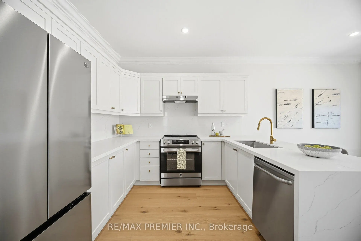
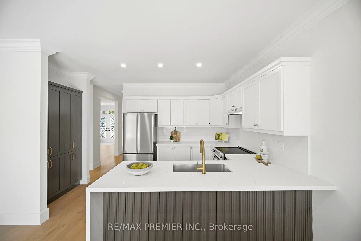
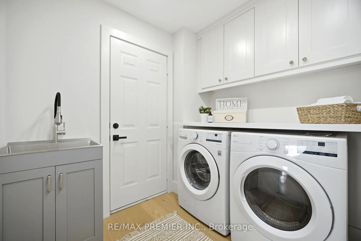
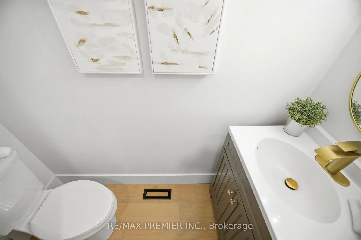
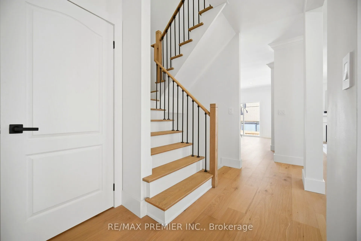
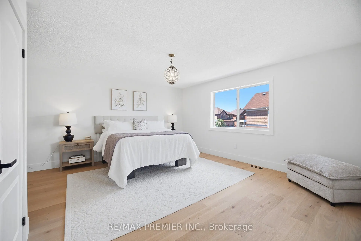
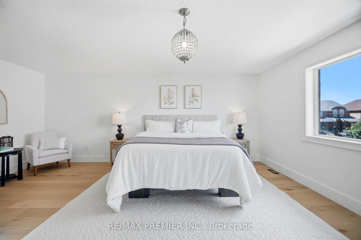
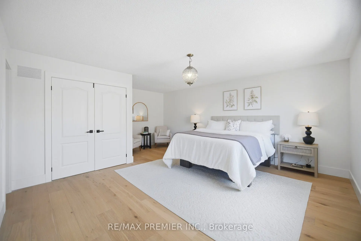
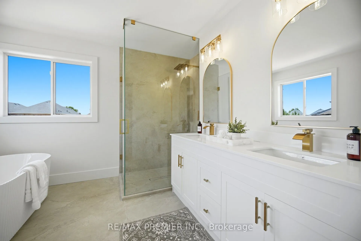
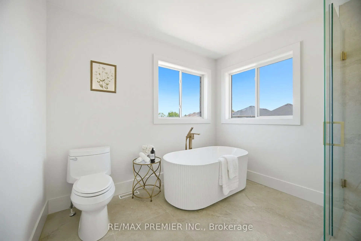
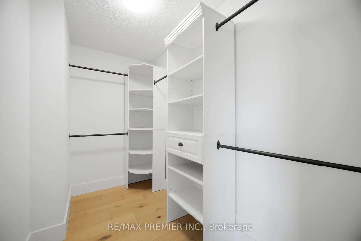
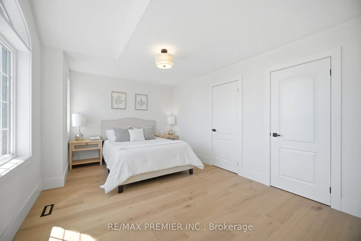
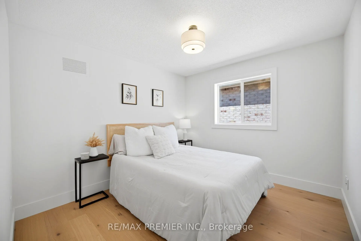
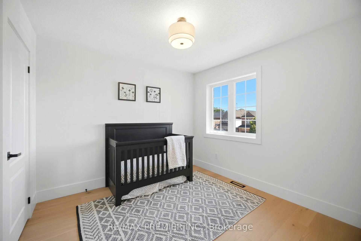
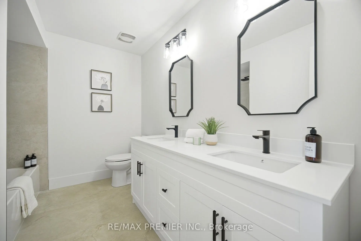
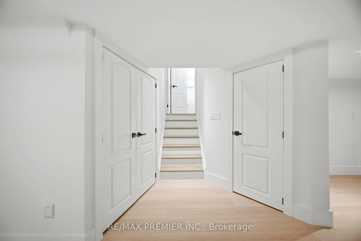
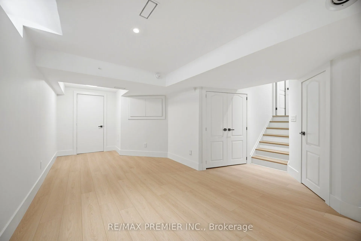
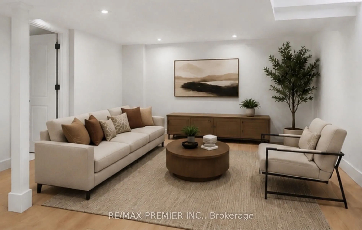
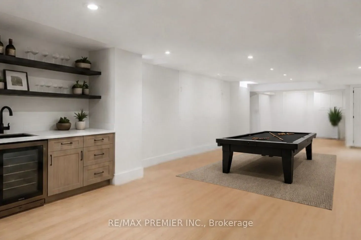
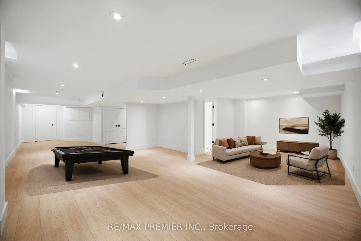
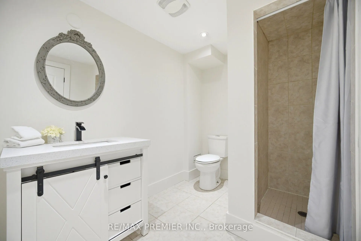
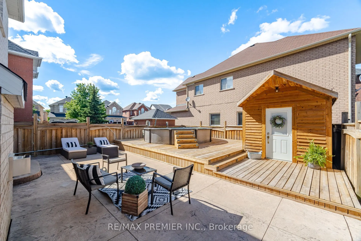
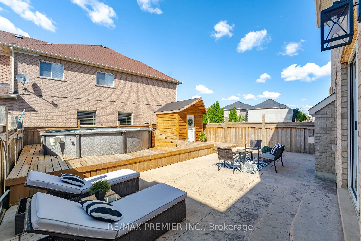
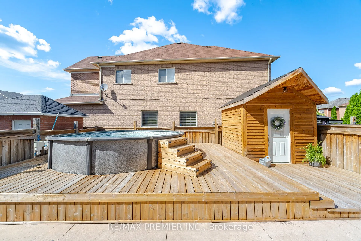
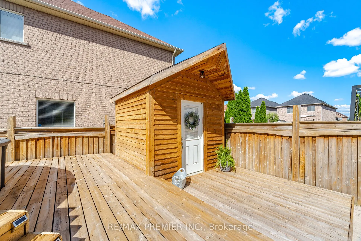
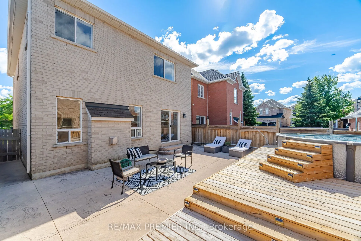
Welcome to this stunning, fully renovated two-storey family home in the heart of Bolton, where modern luxury meets exceptional functionality. Completely transformed from top to bottom, this impressive four-bedroom residence showcases quality craftsmanship and premium finishes throughout. Step inside... to discover a bright, open-concept layout featuring brand-new hardwood flooring throughout, creating a seamless flow between living spaces. The beautifully redesigned kitchen is the heart of the home, boasting elegant quartz countertops and backsplash, a breakfast bar with fluted paneling, abundant workspace for cooking and entertaining, and plenty of cabinet space. Every bathroom has been thoughtfully updated with contemporary finishes. The luxurious primary retreat offers the ultimate spa-like experience with a stunning 5-pc ensuite complete with a free-standing tub, oversized shower with glass enclosure and luxurious rain head, expansive walk-in closet designed to impress. The fully finished basement adds valuable living space and versatility, complete with new waterproof laminate flooring and an additional three-piece bathroom-perfect for a recreation room, home office, gym, or guest accommodations. Outside, enjoy your own private backyard oasis featuring an above-ground pool, spacious patio area, and a large shed for additional storage. Parking is never an issue with a double-car garage, including epoxy floors and a driveway that comfortably accommodates four vehicles. Located in a desirable Bolton neighbourhood close to schools, parks, shopping, and all amenities, this turnkey home offers the perfect blend of style, comfort, and convenience. Simply move in and enjoy everything this beautifully renovated home has to offer.
Full Property Details
Interior
Bedrooms
4
Total Bedrooms
4
Washrooms
4
Square Footage
2000-2500 sqft
Basement
Finished
Heating Source
Gas
Heating Fuel
Forced Air
Air Conditioning
Central Air
Family Room
Yes
Kitchens
1
Total Kitchens
1
Fireplace Features
Yes
Bedrooms
4
Total Bedrooms
4
Washrooms
4
Square Footage
2000-2500 sqft
Basement
Finished
Heating Source
Gas
Heating Fuel
Forced Air
Air Conditioning
Central Air
Family Room
Yes
Kitchens
1
Total Kitchens
1
Fireplace Features
Yes
Exterior
Depth
120.67
Front
34.45
Driveway
Private Double
Lot Size
34 x 120.67 ft
Pool
Above Ground
Parking Spaces
4
Total Parking Spaces
6.00
Parking Description
Attached
Garage Spaces
2
Depth
120.67
Front
34.45
Driveway
Private Double
Lot Size
34 x 120.67 ft
Pool
Above Ground
Parking Spaces
4
Total Parking Spaces
6.00
Parking Description
Attached
Garage Spaces
2
Building Description
Style
2-Storey
Home Type
House
Subtype
Detached
Year Built
16-30
Property Orientation
West
Exterior Finish
Brick
Sewers
Sewer
Water Supply
Municipal
Possession Date
No Data
Style
2-Storey
Home Type
House
Subtype
Detached
Year Built
16-30
Property Orientation
West
Exterior Finish
Brick
Sewers
Sewer
Water Supply
Municipal
Possession Date
No Data
Community
Community
Bolton West
Community
Bolton West
Taxes & Fees
Taxes
$6,088 /yr
Tax Year
2026
Occupancy
Owner
Taxes
$6,088 /yr
Tax Year
2026
Occupancy
Owner
Room Types
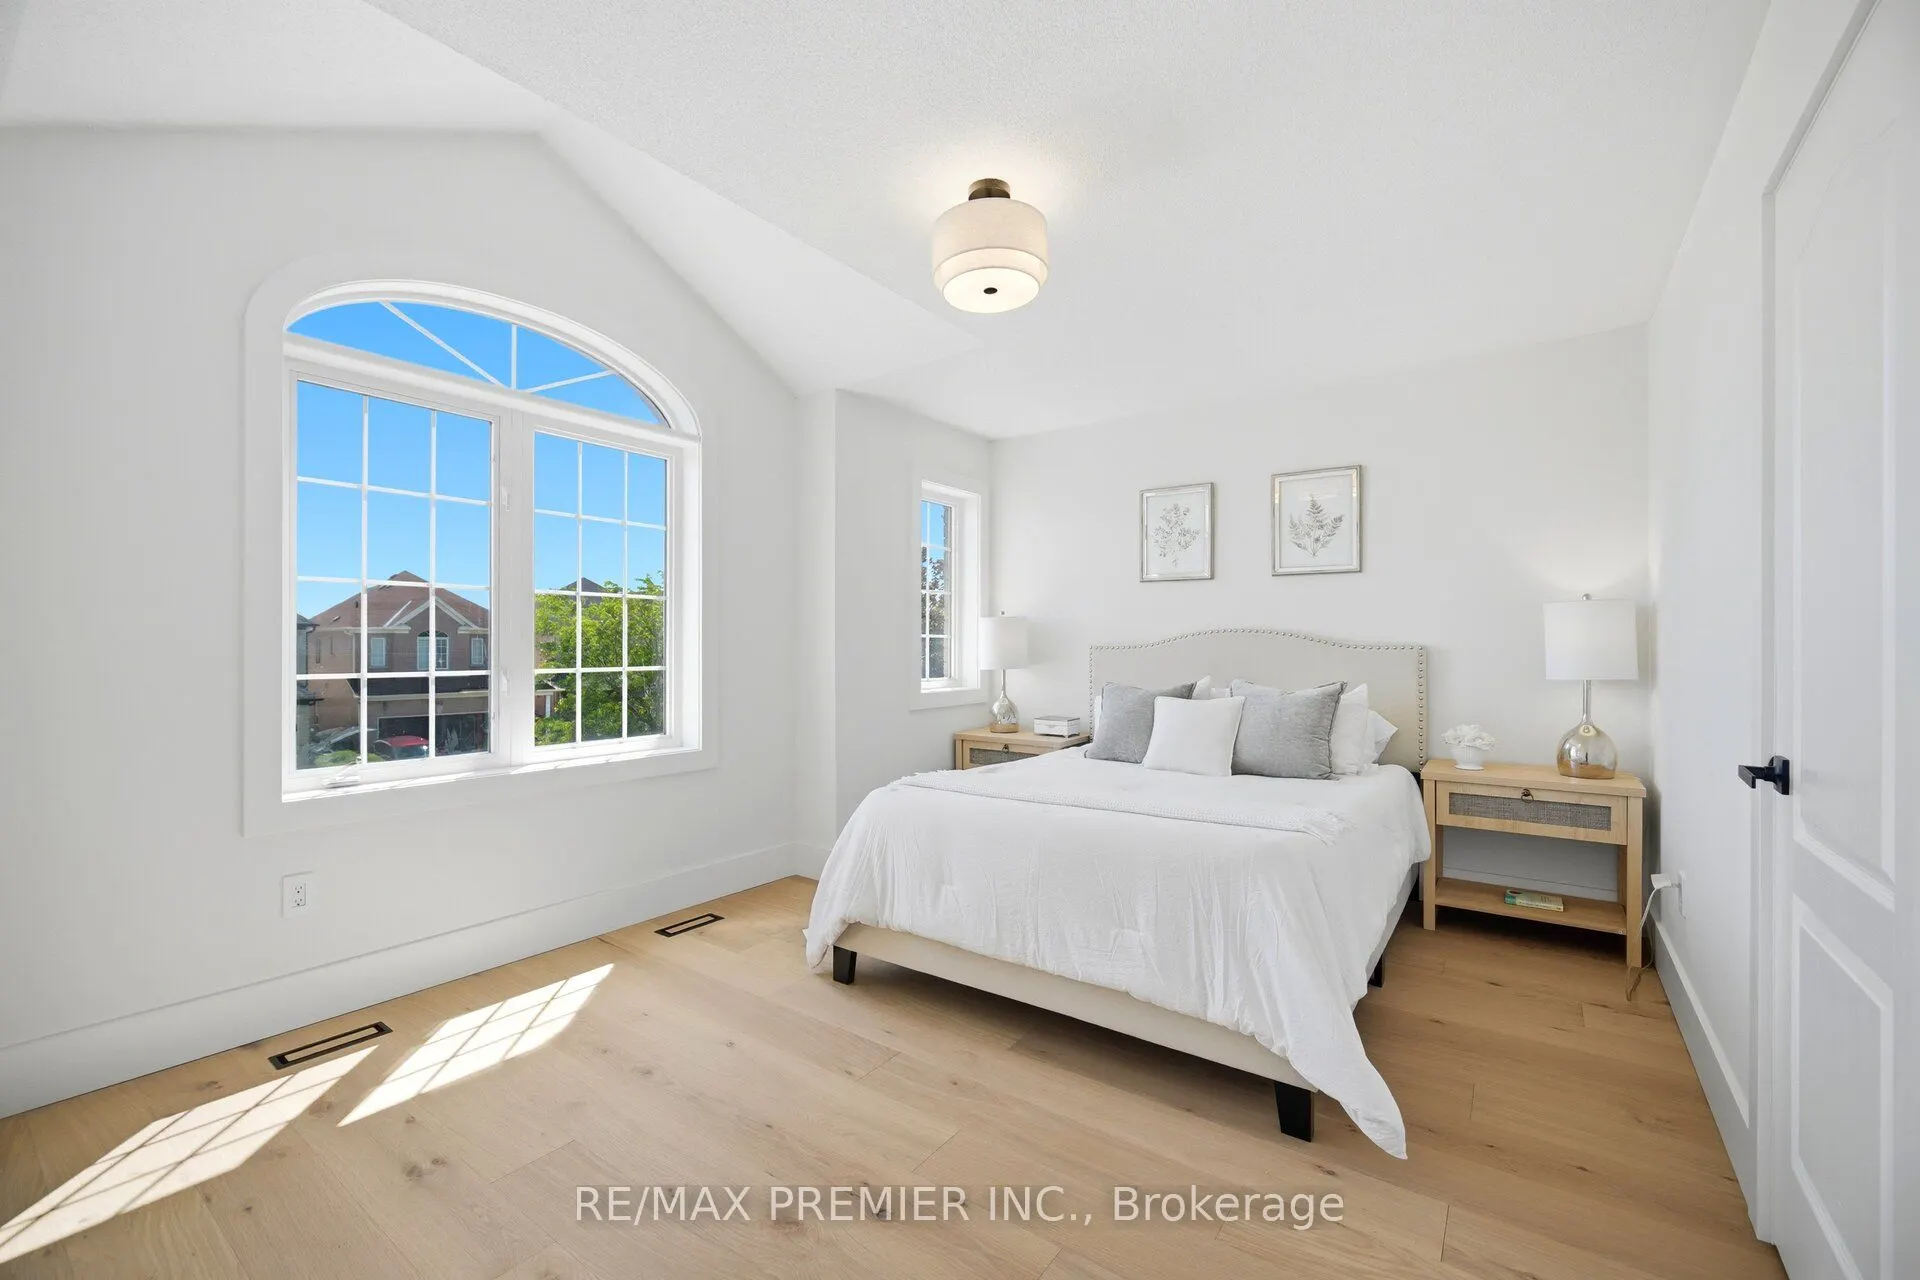
Bedroom 2
Hardwood Floor, Window, Closet
Dimensions 15.91 x 10.01 feet
159.26 sqft
Bedroom 3
Hardwood Floor, Window, Closet
Dimensions 10.01 x 10.01 feet
100.2 sqft
Bedroom 4
Hardwood Floor, Window, Closet
Dimensions 10.99 x 10.01 feet
110.01 sqft
Breakfast
Hardwood Floor, Quartz Counter, Backsplash
Dimensions 11.98 x 9.84 feet
117.88 sqft
Dining Room
Hardwood Floor, Window
Dimensions 17.72 x 12.3 feet
217.96 sqft
Family Room
Hardwood Floor, Open Concept, Fireplace
Dimensions 13.94 x 15.09 feet
210.35 sqft
Kitchen
Hardwood Floor, W/O To Patio, Breakfast Area
Dimensions 11.98 x 9.84 feet
117.88 sqft
Living Room
Laminate, Open Concept
Dimensions 10.01 x 10.01 feet
100.2 sqft
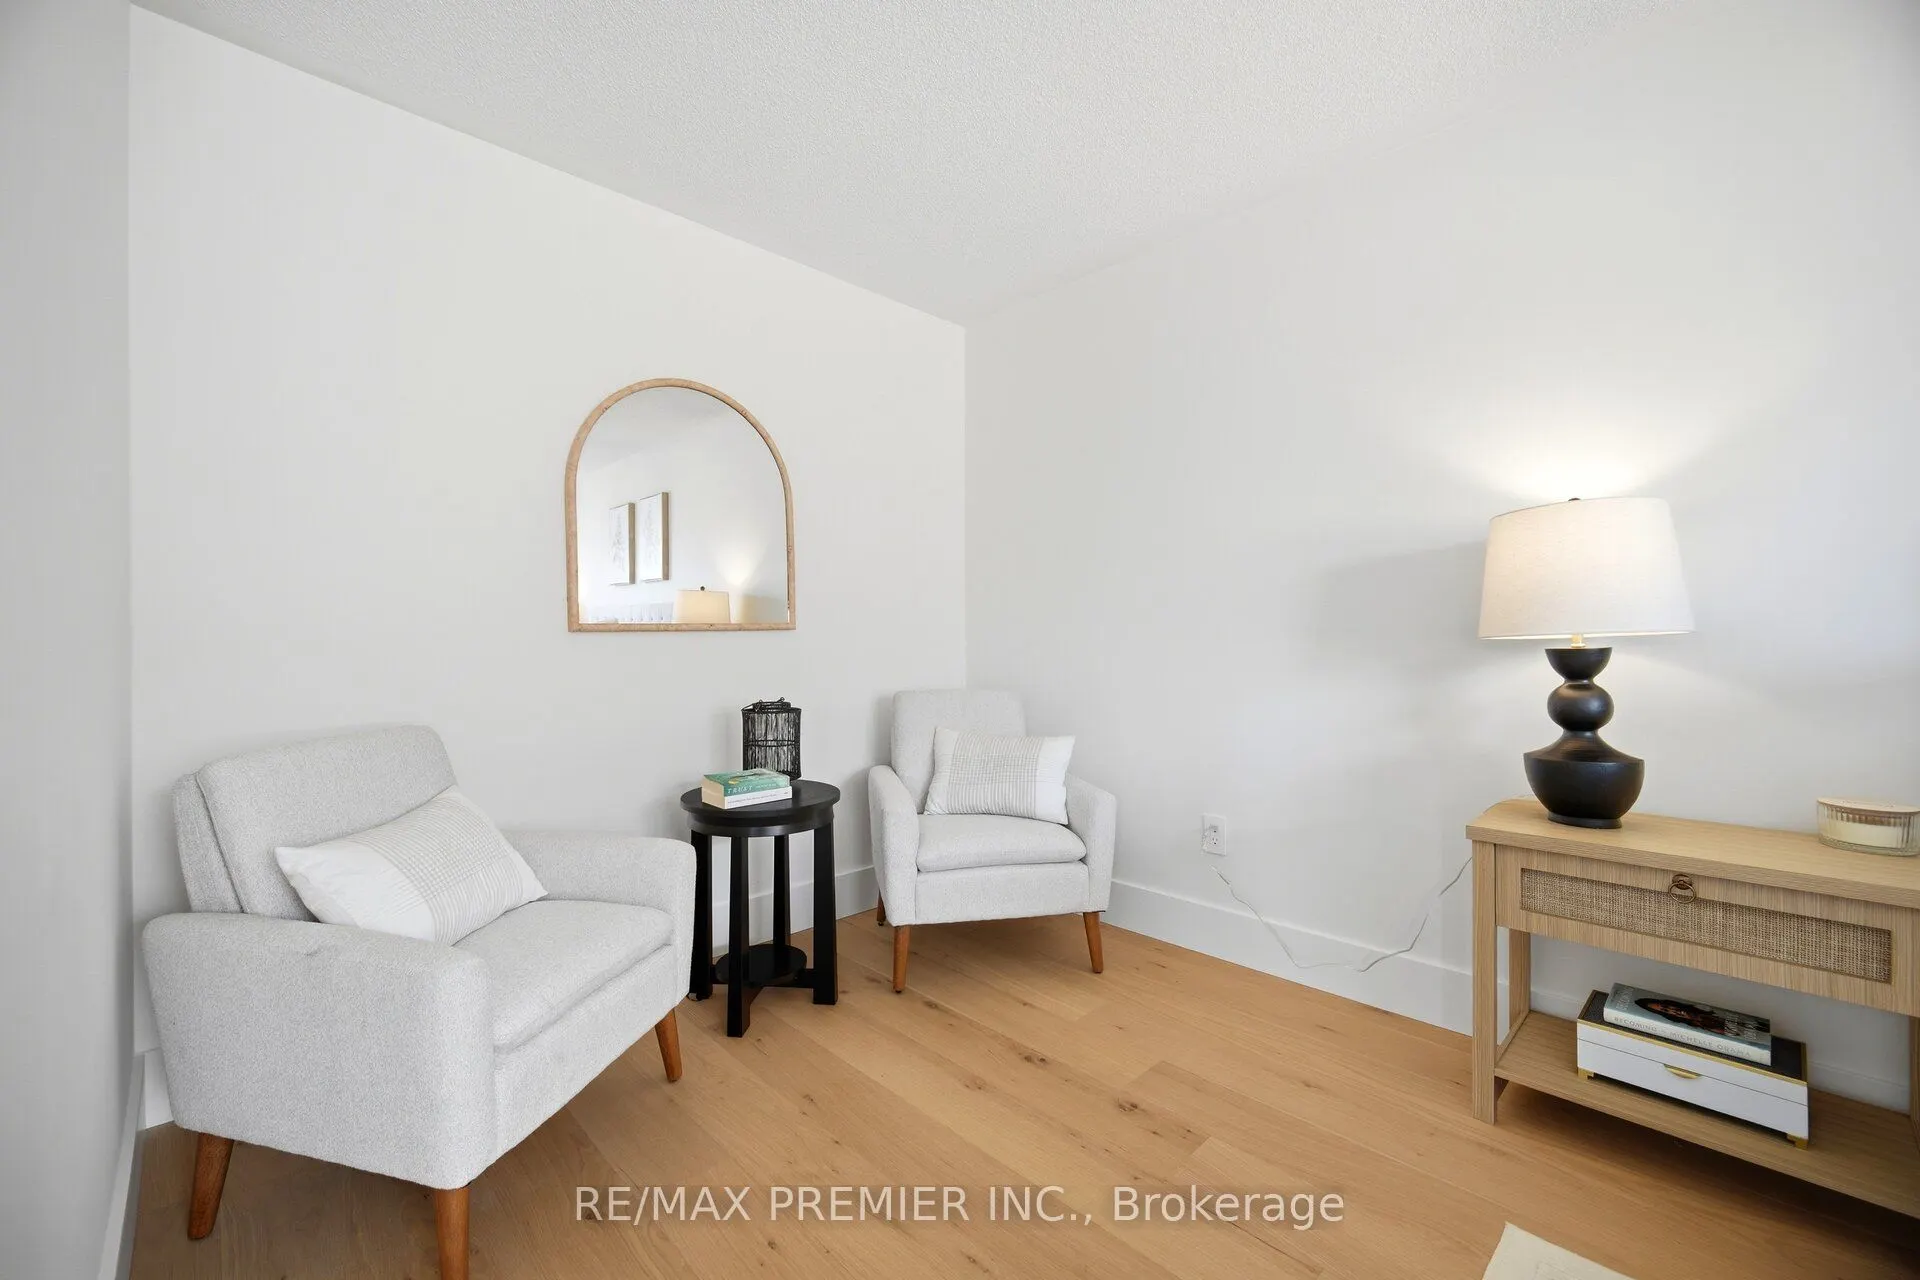
Primary Bedroom
Hardwood Floor, 5 Pc Ensuite, Walk-In Closet(s)
Dimensions 15.75 x 13.94 feet
219.55 sqft
Recreation
Laminate, Open Concept
Dimensions 24.93 x 12.8 feet
319.1 sqft
Similar Properties(No results)
Mortgage Calculator
Calculate your estimated monthly mortgage payment
Price
$1,249,000
$
%
%
Total cost of mortgage
$0
Monthly payment
By clicking Save, we will calculate your estimated mortgage for all properties using the saved values (down payment percentage, interest rate, and amortization).
The accuracy and applicability of this calculator are not guaranteed.