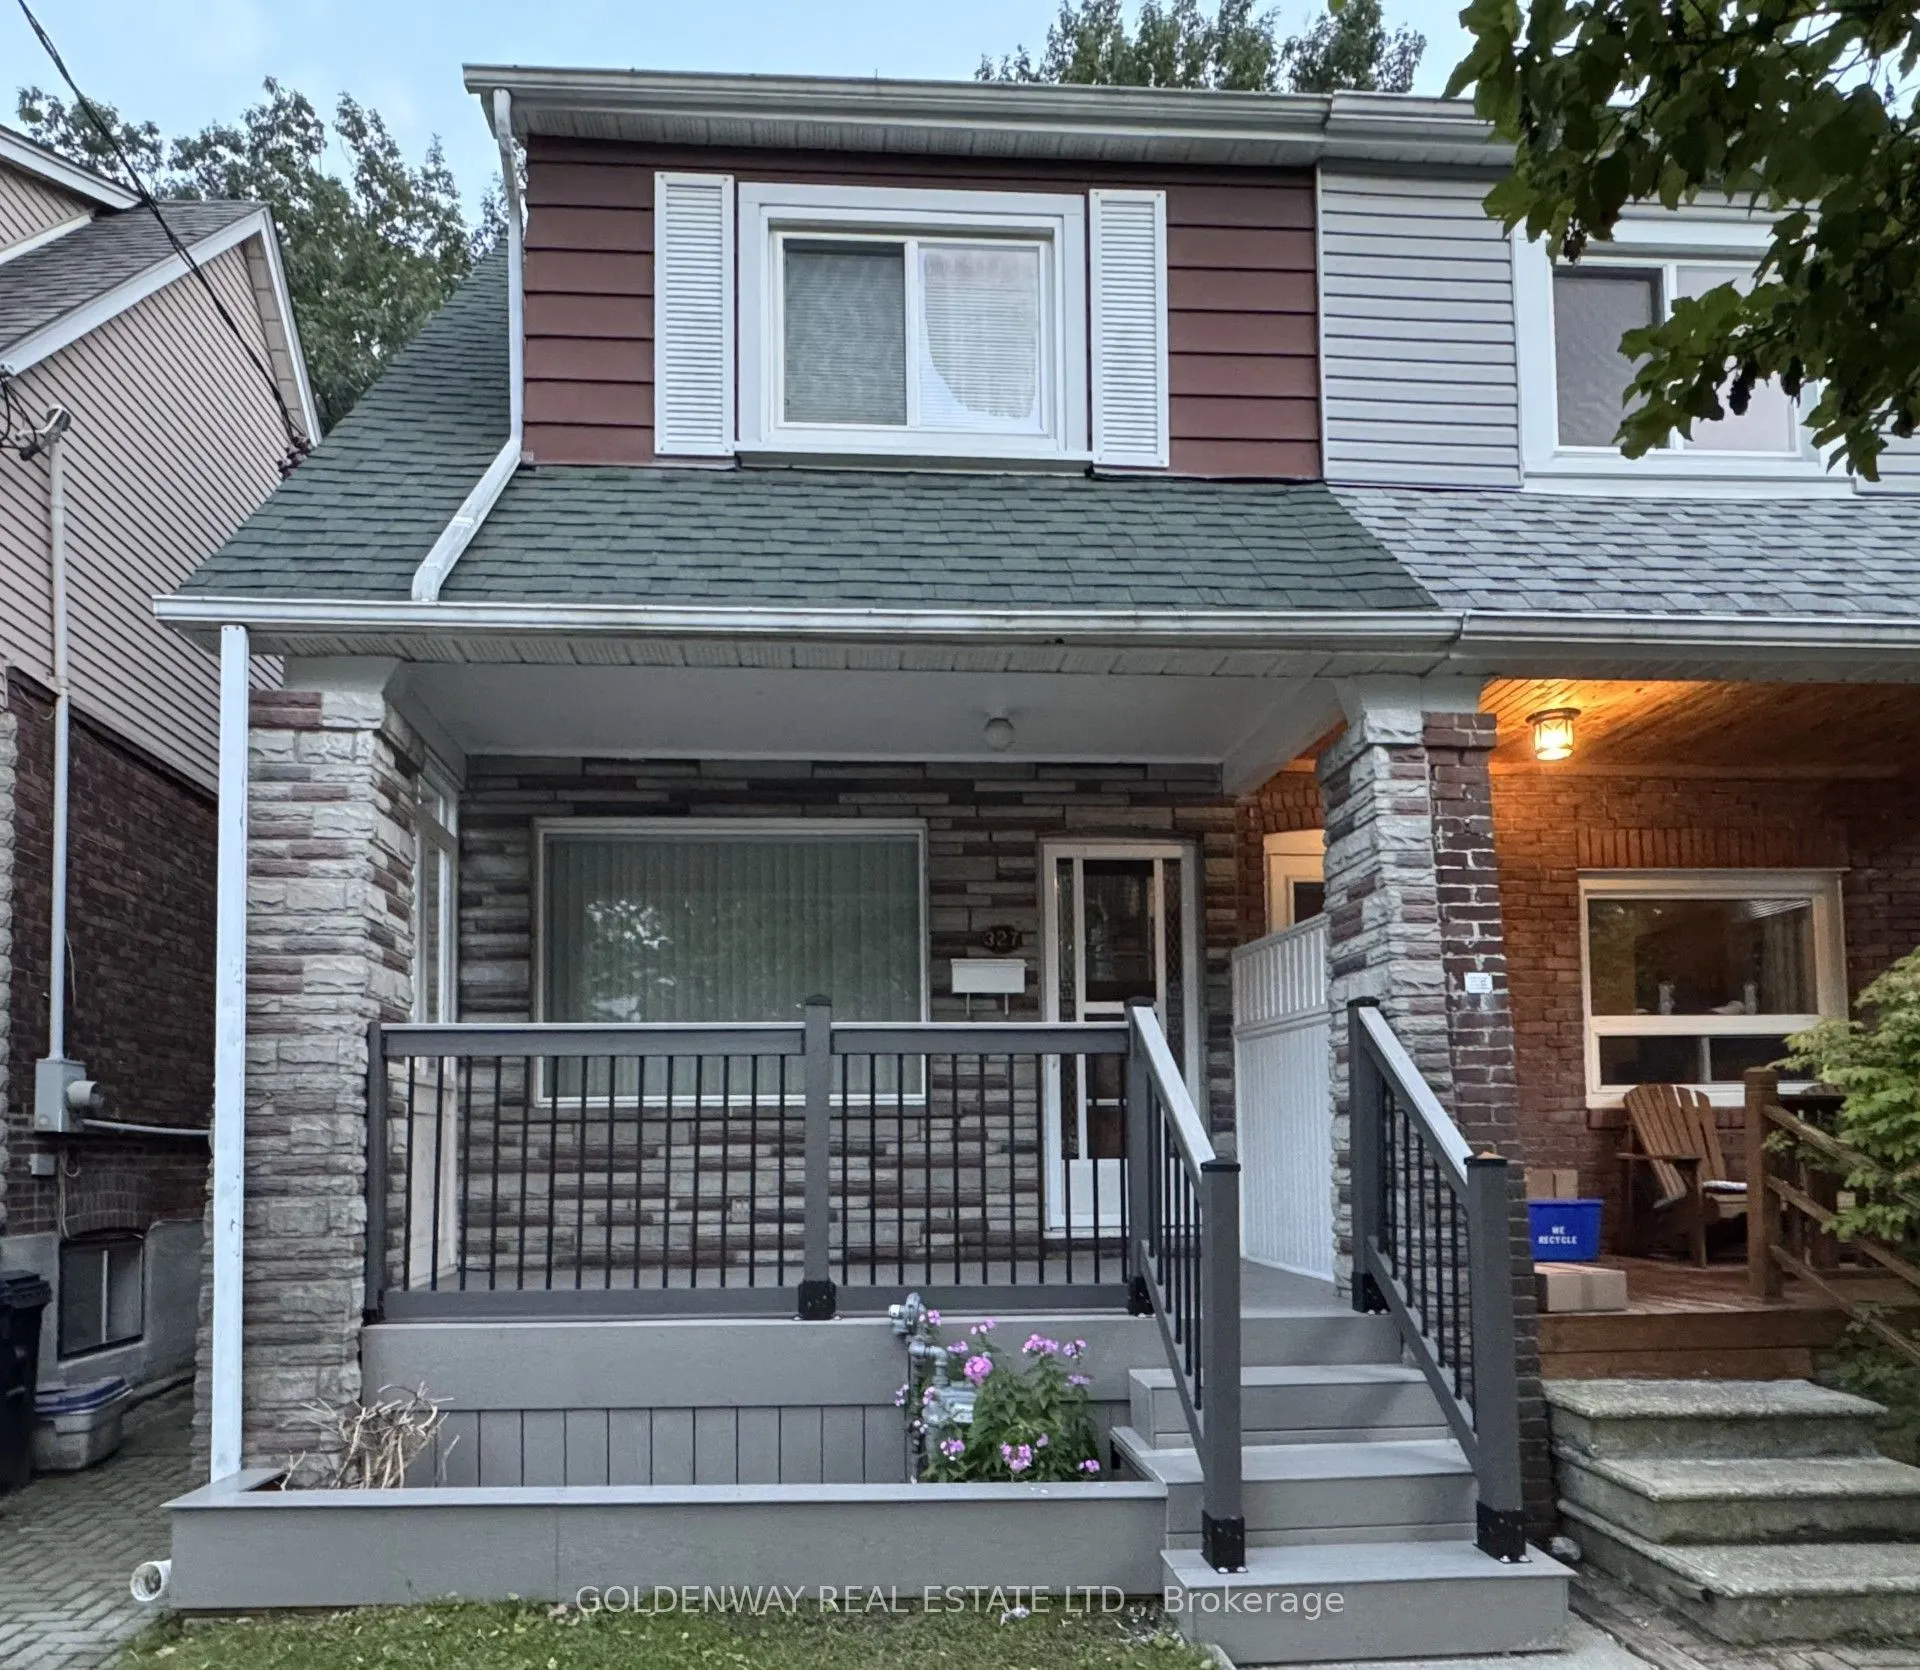
Sign In or Create a Free Account to see full details of this property
Key Facts
Key facts for 327 Springdale Boulevard
Property Type
House, 2-Storey
Parking
None 0 garage, 1 parking
MLS #
E14182260
Size
1100-1500 sqft
Basement
Finished,Separate Entrance
Listed on
2026-11-15
Lot size
18 x 99.18
Tax
$4,886.48 /yr
Days on Market
0
Approximate Age
-
Maintenance Fee
-
Description
Updated Carpet Free Semi-Detached House with 2 Full Baths & Separate Entrance to the Basement in the Sought-After Neighbourhood of Danforth-East York. Freshly Painted (2026), New Front Porch Deck (2026), Hardwood Floors On 1st and 2nd Level. Updated Pot Lights At Foyer & LED Light Fixtures. Updated ...Bathrooms: 3 pc Bath with a Walk-in Shower with Glass Door on the 2nd Floor and 4 pc Bath with a Bathtub in the Basement. Move-In Right Away Or Add Your Personal Touch to Make It Suit Your Needs. Original Kitchen on the Ground Floor was changed to a Family Room/Bedroom and Can Be Easily Changed Back to a Kitchen. Great Walking Scores & Easy Access to DVP Highway, TTC & Subways. Close to All Amenities: Parks, Shops, Schools [R.H. McGregor Elementary School (Grades JK-6), Cosburn Middle School (Grades 7-8)], and Hospital [Michael Garron Hospital]. Minutes to Woodbine Beach and Taylor Creek Park with Hiking & Biking trails, and Picnic areas. This House is Located in a Quiet Neighbourhood, Yet So Close to the Vibrant City Life. Book a Showing Now To This Move-In Ready Home with Potential Income From the Basement With Separate Entrance Or a Potential In-Laws Apartment.
Full Property Details
Interior
Bedrooms
3
Total Bedrooms
3
Washrooms
2
Square Footage
1100-1500 sqft
Basement
Finished,Separate Entrance
Heating Source
Gas
Heating Fuel
Forced Air
Air Conditioning
Central Air
Family Room
Yes
Kitchens
1
Total Kitchens
1
Fireplace Features
No
Bedrooms
3
Total Bedrooms
3
Washrooms
2
Square Footage
1100-1500 sqft
Basement
Finished,Separate Entrance
Heating Source
Gas
Heating Fuel
Forced Air
Air Conditioning
Central Air
Family Room
Yes
Kitchens
1
Total Kitchens
1
Fireplace Features
No
Exterior
Depth
99.18
Front
17.83
Driveway
Private
Lot Size
18 x 99.18 ft
Pool
None
Parking Spaces
1
Total Parking Spaces
1.00
Parking Description
None
Garage Spaces
0
Depth
99.18
Front
17.83
Driveway
Private
Lot Size
18 x 99.18 ft
Pool
None
Parking Spaces
1
Total Parking Spaces
1.00
Parking Description
None
Garage Spaces
0
Building Description
Style
2-Storey
Home Type
House
Subtype
Semi-Detached
Property Orientation
South
Exterior Finish
Brick
Sewers
Sewer
Water Supply
Municipal
Possession Date
No Data
Style
2-Storey
Home Type
House
Subtype
Semi-Detached
Property Orientation
South
Exterior Finish
Brick
Sewers
Sewer
Water Supply
Municipal
Possession Date
No Data
Community
Community
Danforth Village-East York
Community
Danforth Village-East York
Taxes & Fees
Taxes
$4,886.48 /yr
Tax Year
2025
Occupancy
Vacant
Taxes
$4,886.48 /yr
Tax Year
2025
Occupancy
Vacant
Room Types
Bedroom 2
Hardwood Floor, Window
Dimensions 13.39 x 10.79 feet
144.48 sqft
Bedroom 3
Hardwood Floor, Window, Closet
Dimensions 10.66 x 8.04 feet
85.71 sqft
Dining Room
Hardwood Floor, Window
Dimensions 10.99 x 10.1 feet
111 sqft
Family Room
Tile Floor
Dimensions 12.47 x 10.43 feet
130.06 sqft
Kitchen
Tile Floor, B/I Shelves
Dimensions 14.93 x 6.07 feet
90.63 sqft
Living Room
Hardwood Floor, Window
Dimensions 12.3 x 8.96 feet
110.21 sqft
Primary Bedroom
Hardwood Floor, Window, Closet
Dimensions 11.42 x 10.83 feet
123.68 sqft
Recreation
Tile Floor, Closet
Dimensions 16.86 x 12.73 feet
214.63 sqft
Similar Properties(No results)
Mortgage Calculator
Calculate your estimated monthly mortgage payment
Price
$949,000
$
%
%
Monthly payment
By clicking Save, we will calculate your estimated mortgage for all properties using the saved values (down payment percentage, interest rate, and amortization).
The accuracy and applicability of this calculator are not guaranteed.