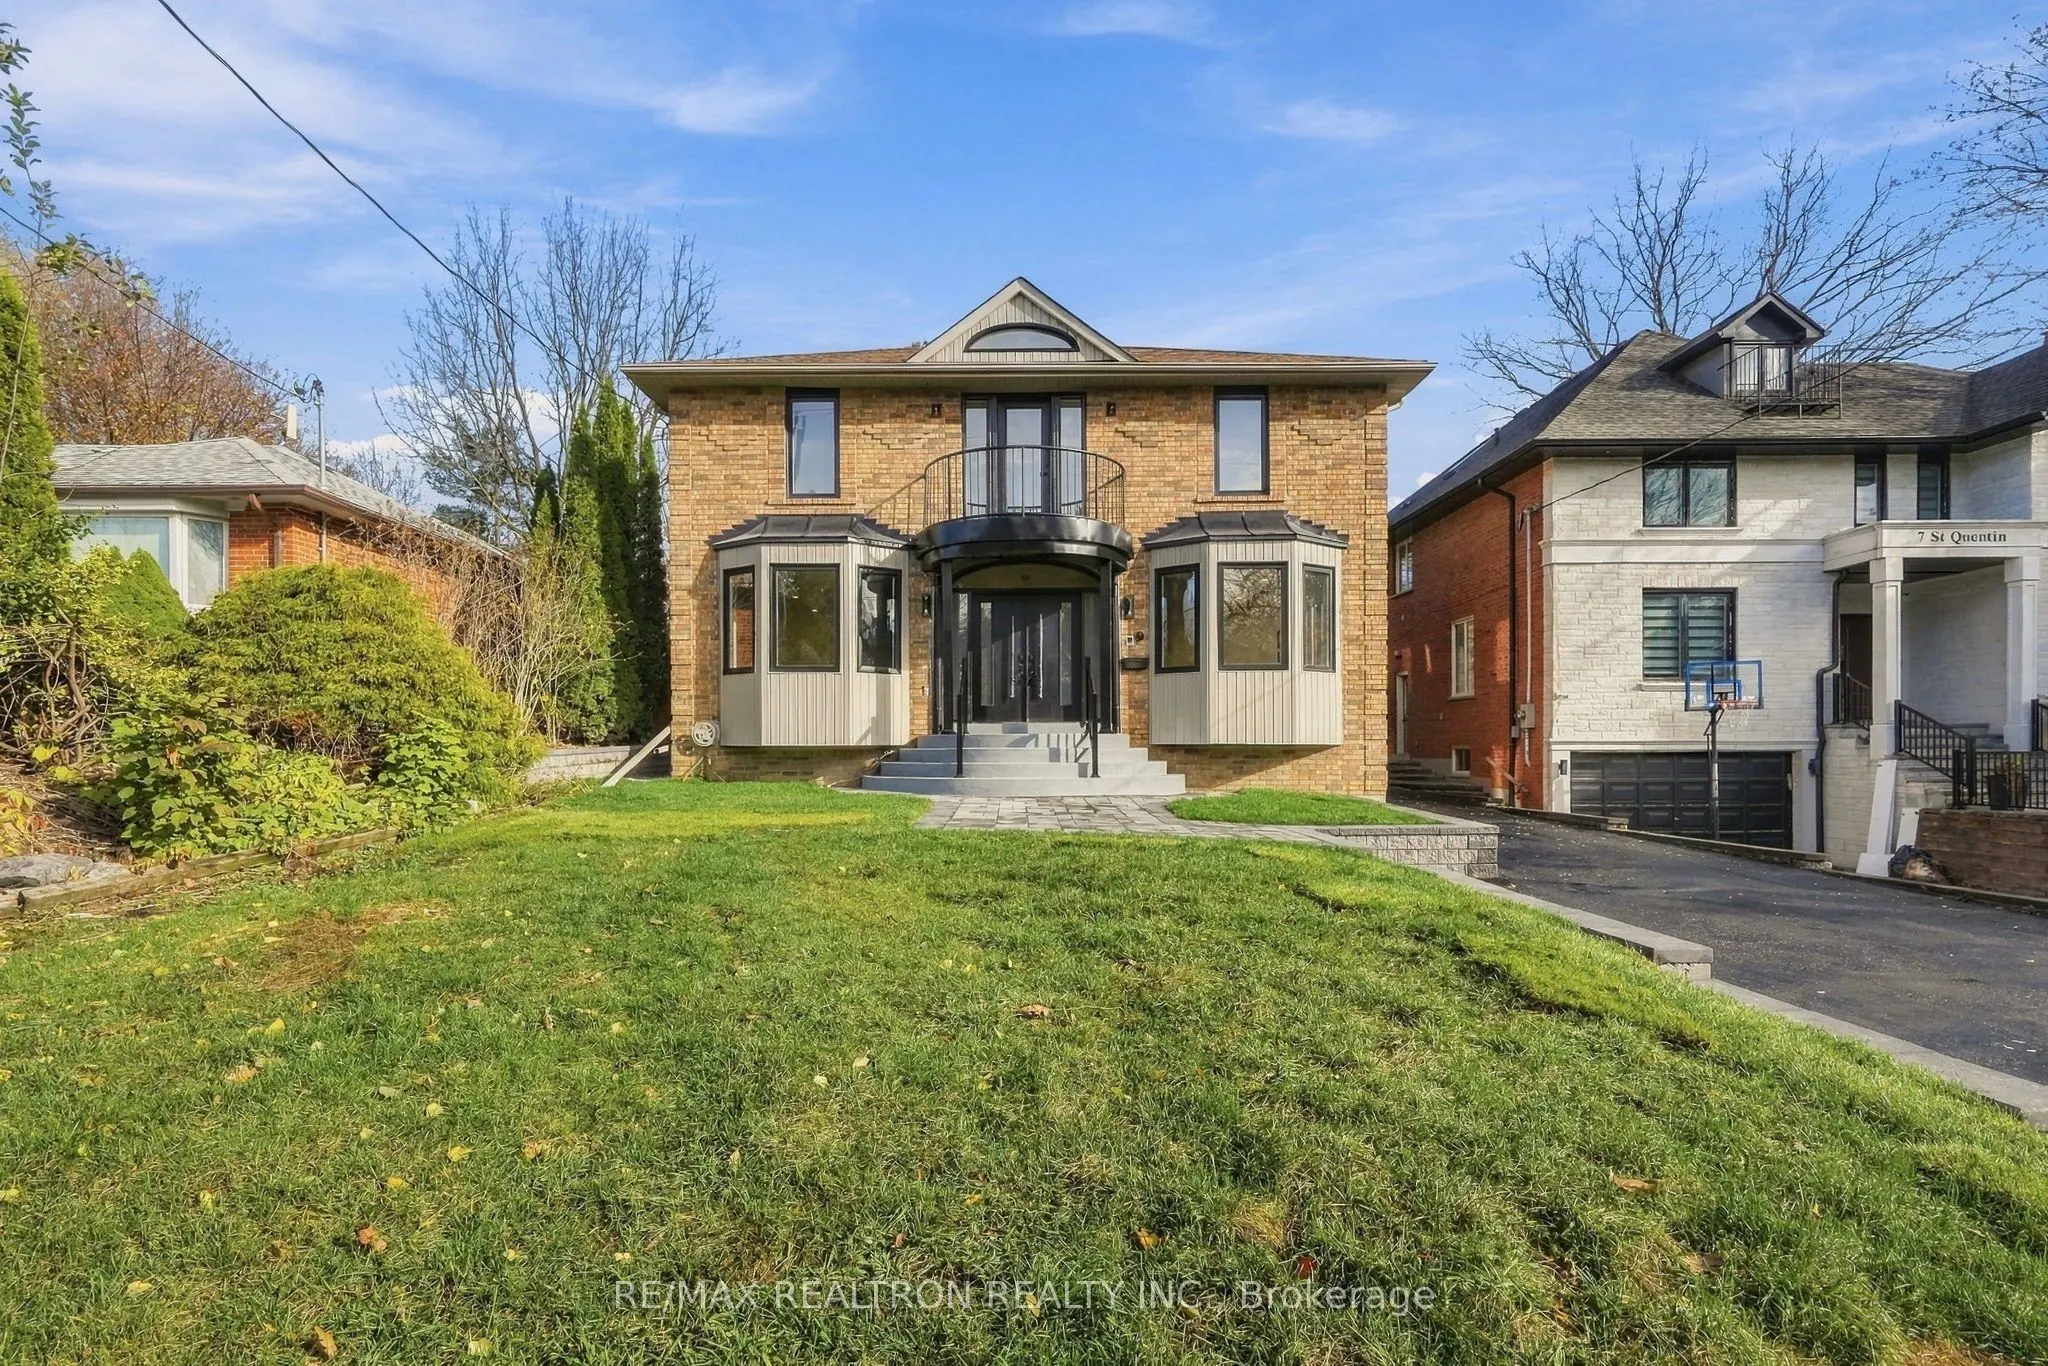
**An Exceptional Residence in the Heart of the Prestigious Scarborough Bluffs!** Nestled among an impressive collection of high-end custom-built homes, this magnificent, extensively renovated residence offers an extraordinary blend of luxury, space, sophistication, and lifestyle. Boasting almost **4...,000 sq. ft. of above-grade living space**, and add to this about 1800 of Legal Basement with 3 beds. This remarkable home has been thoughtfully updated from top to bottom, with exceptional attention to detail, timeless taste, and genuine love by its current owners. Designed for both elegant entertaining and comfortable family living, the home features 5 generously sized bedrooms, 4 beautifully appointed bathrooms, a formal living room, a welcoming family room, a dedicated home office, and an enormous, beautifully updated kitchen that serves as the heart of the home. Every space reflects quality, thoughtful design, and an appreciation for comfortable, refined living. Adding tremendous versatility and income potential is the **fully legal, self-contained 3-bedroom basement apartment**, complete with its own private separate entrance, laundry and an exceptionally spacious kitchen, generously sized bedrooms, and separate storage. An ideal opportunity for extended family, multigenerational living, or an additional rental income stream. The location is truly exceptional! Enjoy the privilege of living within walking distance of the breathtaking Scarborough Bluffs, the Beach Marina, and the vibrant amenities, shops, restaurants, and conveniences along Kingston Road. Surrounded by distinguished custom residences and established neighbourhood charm, this is a rare opportunity to own a substantial, beautifully updated home in one of Scarborough's most desirable and sought-after communities. **A home of this size, quality, versatility, and location is a rare offering. Experience the lifestyle, appreciate the craftsmanship, and make this exceptional property your next home!**
Full Property Details
Interior
Bedrooms
5
Bedrooms Plus
3
Total Bedrooms
8
Washrooms
5
Square Footage
3500-5000 sqft
Basement
Apartment,Separate Entrance
Heating Source
Electric
Heating Fuel
Forced Air
Air Conditioning
Central Air
Family Room
Yes
Kitchens
1
Kitchens Plus
1
Total Kitchens
2
Fireplace Features
Yes
Bedrooms
5
Bedrooms Plus
3
Total Bedrooms
8
Washrooms
5
Square Footage
3500-5000 sqft
Basement
Apartment,Separate Entrance
Heating Source
Electric
Heating Fuel
Forced Air
Air Conditioning
Central Air
Family Room
Yes
Kitchens
1
Kitchens Plus
1
Total Kitchens
2
Fireplace Features
Yes
Exterior
Depth
133.0
Front
50.0
Driveway
Private Double
Lot Size
50 x 133.0 ft
Pool
None
Parking Spaces
7
Total Parking Spaces
8.00
Parking Description
Detached
Garage Spaces
1
Depth
133.0
Front
50.0
Driveway
Private Double
Lot Size
50 x 133.0 ft
Pool
None
Parking Spaces
7
Total Parking Spaces
8.00
Parking Description
Detached
Garage Spaces
1
Building Description
Style
2-Storey
Home Type
House
Subtype
Detached
Year Built
31-50
Property Orientation
East
Exterior Finish
Brick
Sewers
Sewer
Water Supply
Municipal
Possession Date
No Data
Style
2-Storey
Home Type
House
Subtype
Detached
Year Built
31-50
Property Orientation
East
Exterior Finish
Brick
Sewers
Sewer
Water Supply
Municipal
Possession Date
No Data
Community
Community
Cliffcrest
Community
Cliffcrest
Taxes & Fees
Taxes
$8,600 /yr
Tax Year
2026
Occupancy
Vacant
Taxes
$8,600 /yr
Tax Year
2026
Occupancy
Vacant
Room Types
Bedroom 2
Closet, Hardwood Floor, Pot Lights
Dimensions 14.73 x 12.8 feet
188.54 sqft
Bedroom 3
Closet, Hardwood Floor, Pot Lights
Dimensions 14.73 x 12.8 feet
188.54 sqft
Bedroom 4
Closet, Hardwood Floor, Pot Lights
Dimensions 12.8 x 12.47 feet
159.62 sqft
Bedroom 5
Closet, Pot Lights
Dimensions 12.8 x 12.47 feet
159.62 sqft
Dining Room
Bay Window, Hardwood Floor, Pot Lights
Dimensions 17.98 x 12.8 feet
230.14 sqft
Family Room
Fireplace, Hardwood Floor, Pot Lights
Dimensions 21.16 x 12.99 feet
274.87 sqft
Kitchen
Window, Vinyl Floor, Pot Lights
Dimensions 12.8 x 12.2 feet
156.16 sqft
Kitchen
Quartz Counter, B/I Ctr-Top Stove, B/I Oven
Dimensions 30.94 x 12.8 feet
396.03 sqft
Living Room
Window, Vinyl Floor, Pot Lights
Dimensions 14.7 x 12.3 feet
180.81 sqft
Living Room
Bay Window, Hardwood Floor, Pot Lights
Dimensions 22.57 x 12.8 feet
288.9 sqft
Office
Window, Hardwood Floor, Pot Lights
Dimensions 10.01 x 12.8 feet
128.13 sqft
Primary Bedroom
Balcony, Hardwood Floor, Pot Lights
Dimensions 21.03 x 16.99 feet
357.3 sqft
Similar Properties(No results)
Mortgage Calculator
Calculate your estimated monthly mortgage payment
Price
$2,499,900
$
%
%
Monthly payment
By clicking Save, we will calculate your estimated mortgage for all properties using the saved values (down payment percentage, interest rate, and amortization).
The accuracy and applicability of this calculator are not guaranteed.