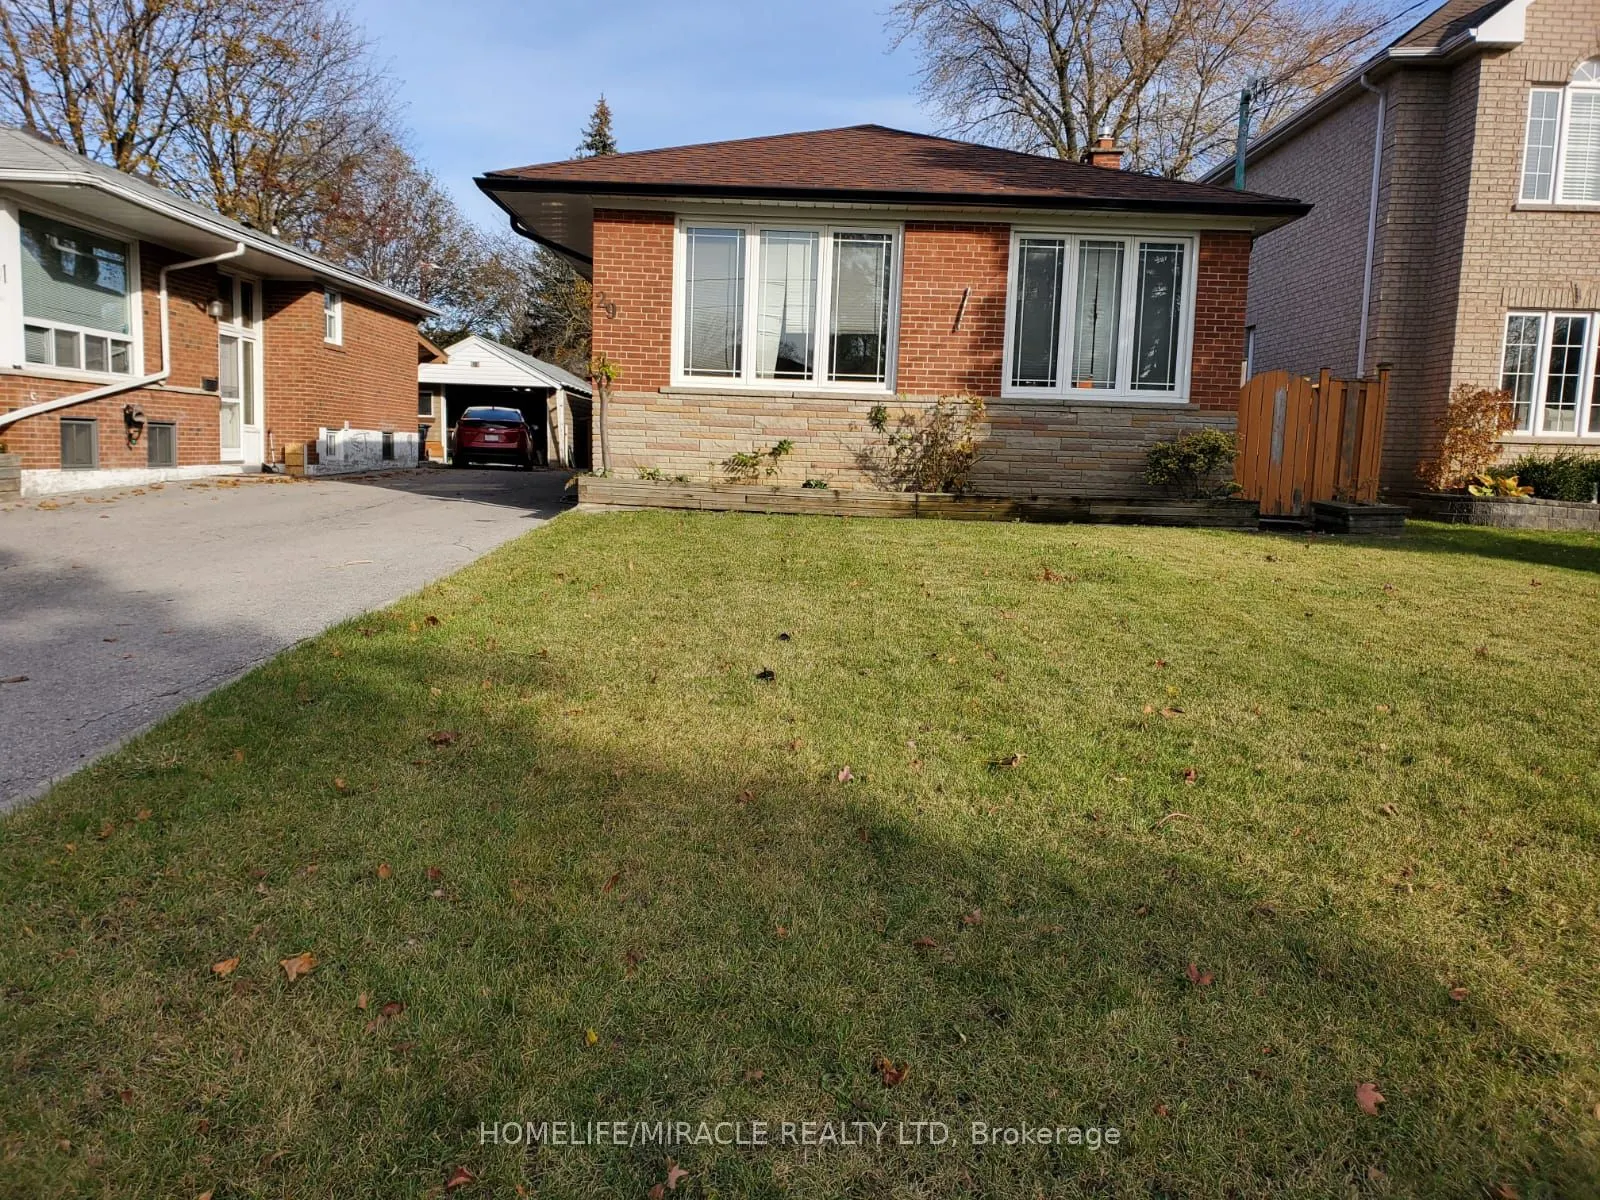
Excellent Opportunity For End Users, Investors, And Renovators In The Desirable Kennedy Park-Scarborough Junction Neighbourhood! Situated On An Impressive 40 X 183 Ft Deep Lot, This Solid Brick Bungalow Features 3+3 Bedrooms, 2 Bathrooms, A Detached Concrete Block Garage, And A Long Private Driveway... Offering Ample Parking. Located On A Quiet Residential Street Surrounded By Newer Custom-Built Homes, This Property Offers Great Potential For End Users, Investors, Or Those Looking To Renovate Or Explore Future Redevelopment Opportunities, Subject To Municipal Approvals. Conveniently Located Near Kennedy Road, St. Clair Avenue, And Danforth Road, With Easy Access To Schools, Parks, Shopping, Public Transit, Warden And Kennedy Subway Stations, Scarborough GO Station, And Major Commuter Routes. A Fantastic Opportunity To Own A Property With An Extra-Deep Lot In An Established Toronto Neighbourhood!
Full Property Details
Interior
Bedrooms
3
Bedrooms Plus
3
Total Bedrooms
6
Washrooms
2
Square Footage
700-1100 sqft
Basement
Apartment,Separate Entrance,Finished
Heating Source
Gas
Heating Fuel
Forced Air
Air Conditioning
Central Air
Family Room
No
Kitchens
1
Kitchens Plus
1
Total Kitchens
2
Fireplace Features
No
Bedrooms
3
Bedrooms Plus
3
Total Bedrooms
6
Washrooms
2
Square Footage
700-1100 sqft
Basement
Apartment,Separate Entrance,Finished
Heating Source
Gas
Heating Fuel
Forced Air
Air Conditioning
Central Air
Family Room
No
Kitchens
1
Kitchens Plus
1
Total Kitchens
2
Fireplace Features
No
Exterior
Depth
183.0
Front
40.0
Driveway
Private
Lot Size
40 x 183.0 ft
Pool
None
Parking Spaces
3
Total Parking Spaces
4.00
Parking Description
Detached
Garage Spaces
1
Depth
183.0
Front
40.0
Driveway
Private
Lot Size
40 x 183.0 ft
Pool
None
Parking Spaces
3
Total Parking Spaces
4.00
Parking Description
Detached
Garage Spaces
1
Building Description
Style
Bungalow
Home Type
House
Subtype
Detached
Property Orientation
East
Exterior Finish
Brick
Sewers
Sewer
Water Supply
Municipal
Possession Date
1/1/2027
Style
Bungalow
Home Type
House
Subtype
Detached
Property Orientation
East
Exterior Finish
Brick
Sewers
Sewer
Water Supply
Municipal
Possession Date
1/1/2027
Community
Community
Kennedy Park
Community
Kennedy Park
Taxes & Fees
Taxes
$4,500 /yr
Tax Year
2026
Occupancy
Vacant
Taxes
$4,500 /yr
Tax Year
2026
Occupancy
Vacant
Room Types
Bedroom
Laminate, Window
Dimensions 11.58 x 10.99 feet
127.26 sqft
Bedroom 2
Hardwood Floor, Window
Dimensions 10.99 x 8.92 feet
98.03 sqft
Bedroom 3
Hardwood Floor, Window
Dimensions 9.71 x 8.63 feet
83.8 sqft
Bedroom 4
Laminate, Window
Dimensions 10.17 x 9.02 feet
91.73 sqft
Bedroom 5
Laminate, Window
Dimensions 12.43 x 11.02 feet
136.98 sqft
Den
Laminate, Window
Dimensions 12.96 x 5.51 feet
71.41 sqft
Dining Room
Hardwood Floor, Window
Dimensions 9.32 x 8.33 feet
77.64 sqft
Kitchen
Ceramic Floor
Dimensions 11.06 x 11.25 feet
124.43 sqft
Kitchen
Vinyl Floor, Window
Dimensions 11.48 x 8.92 feet
102.4 sqft
Living Room
Hardwood Floor, Window
Dimensions 14.93 x 12.93 feet
193.04 sqft
Primary Bedroom
Hardwood Floor, Window
Dimensions 10.73 x 10.1 feet
108.37 sqft
Similar Properties(No results)
Mortgage Calculator
Calculate your estimated monthly mortgage payment
Price
$900,000
$
%
%
Monthly payment
By clicking Save, we will calculate your estimated mortgage for all properties using the saved values (down payment percentage, interest rate, and amortization).
The accuracy and applicability of this calculator are not guaranteed.