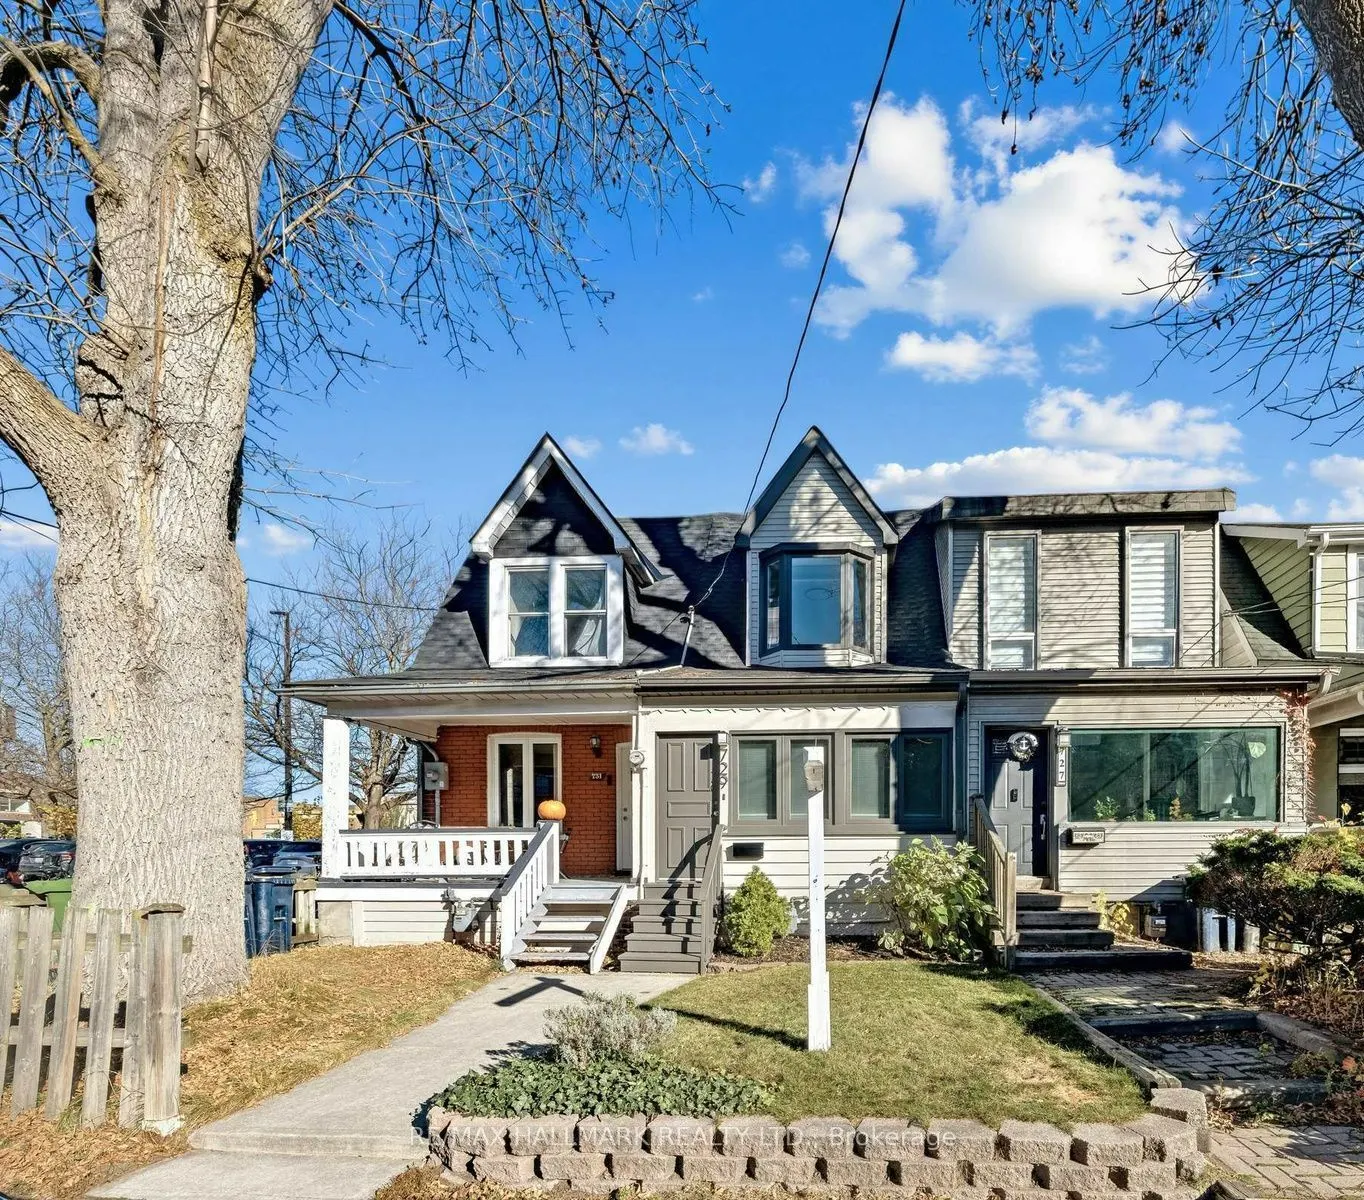
729 Rhodes Ave. - A delightful home offering 2 bedrooms, 2 full bathrooms, a detached garage with laneway access, and a private, serene backyard. The main floor welcomes you with a spacious, light-filled living area featuring a large picture window and engineered hardwood floors, while the dining ar...ea flows seamlessly into the kitchen, with a walkout to the backyard. Charming arched room divisions and a French door add a touch of character and timeless appeal. The upper level is brightened by a skylight and a bay window, featuring two well-appointed bedrooms, complemented by a shared 4-piece bathroom. The basement offers versatility, featuring a recreation room and a 3-piece bathroom, along with a generous storage and utility room providing additional storage and functionality. Enjoy the outdoors on the sun-filled private deck overlooking the landscaped backyard, an inviting setting for relaxing or entertaining.An ideal condo alternative and a wonderful opportunity for first-time homebuyers and young couples looking to build equity and start their next chapter in a welcoming, family-oriented neighbourhood. Ideally situated just off The Danforth, this home offers the best of city living, with trendy cafés, restaurants, bakeries, local shops, and everyday amenities just steps away. Enjoy the convenience of Coxwell subway station, only a short walk away, making commuting throughout the city effortless. Surrounded by parks, green spaces, community facilities, and excellent nearby schools, this welcoming neighbourhood offers the perfect balance of urban convenience and family-friendly living. A short drive to downtown Toronto and the Beaches completes the appeal of this exceptional location. The property is also ideally located near Earl Haig Public School, ÉÉ La Mosaïque, and ÉS Michelle-O'Bonsawin. O'Bonsawin.
Full Property Details
Interior
Bedrooms
2
Total Bedrooms
2
Washrooms
2
Square Footage
700-1100 sqft
Basement
Other
Heating Source
Gas
Heating Fuel
Forced Air
Air Conditioning
Central Air
Family Room
No
Kitchens
1
Total Kitchens
1
Fireplace Features
No
Bedrooms
2
Total Bedrooms
2
Washrooms
2
Square Footage
700-1100 sqft
Basement
Other
Heating Source
Gas
Heating Fuel
Forced Air
Air Conditioning
Central Air
Family Room
No
Kitchens
1
Total Kitchens
1
Fireplace Features
No
Exterior
Depth
120.0
Front
13.08
Lot Size
13 x 120.0 ft
Pool
None
Parking Spaces
1
Total Parking Spaces
1.00
Parking Description
Detached
Garage Spaces
1
Depth
120.0
Front
13.08
Lot Size
13 x 120.0 ft
Pool
None
Parking Spaces
1
Total Parking Spaces
1.00
Parking Description
Detached
Garage Spaces
1
Building Description
Style
2-Storey
Home Type
Townhome
Subtype
Att/Row/Townhouse
Property Orientation
East
Exterior Finish
Other
Sewers
Sewer
Water Supply
Municipal
Possession Date
No Data
Style
2-Storey
Home Type
Townhome
Subtype
Att/Row/Townhouse
Property Orientation
East
Exterior Finish
Other
Sewers
Sewer
Water Supply
Municipal
Possession Date
No Data
Community
Community
Greenwood-Coxwell
Community
Greenwood-Coxwell
Taxes & Fees
Taxes
$4,227.89 /yr
Tax Year
2026
Occupancy
Vacant
Taxes
$4,227.89 /yr
Tax Year
2026
Occupancy
Vacant
Room Types
Bedroom
Overlooks Backyard, Closet, Broadloom
Dimensions 10.76 x 8.96 feet
96.41 sqft
Dining Room
Window
Dimensions 10.76 x 11.94 feet
128.47 sqft
Kitchen
Stainless Steel Appl, Stainless Steel Sink, W/O To Deck
Dimensions 12.4 x 8.76 feet
108.62 sqft
Living Room
Picture Window
Dimensions 20.47 x 11.98 feet
245.23 sqft
Office
-
Dimensions 12.76 x 8.79 feet
112.16 sqft
Primary Bedroom
Bay Window, Closet, Broadloom
Dimensions 11.91 x 11.98 feet
142.68 sqft
Recreation
Pot Lights, Broadloom
Dimensions 13.62 x 11.98 feet
163.17 sqft
Utility Room
-
Dimensions 10.76 x 11.98 feet
128.9 sqft
Similar Properties(No results)
Mortgage Calculator
Calculate your estimated monthly mortgage payment
Price
$799,000
$
%
%
Monthly payment
By clicking Save, we will calculate your estimated mortgage for all properties using the saved values (down payment percentage, interest rate, and amortization).
The accuracy and applicability of this calculator are not guaranteed.