Sign In or Create a Free Account to see full details of this property
Key Facts
Key facts for 99 John Street #402
Property Type
Condo, Apartment
Parking
None 0 garage, 0 parking
MLS #
C8183908
Size
500-599 sqft
Basement
None
Listed on
2024-03-30
Lot size
-
Tax
-
Days on Market
927
Approximate Age
-
Maintenance Fee
-
Common Elements, Wat...
Description
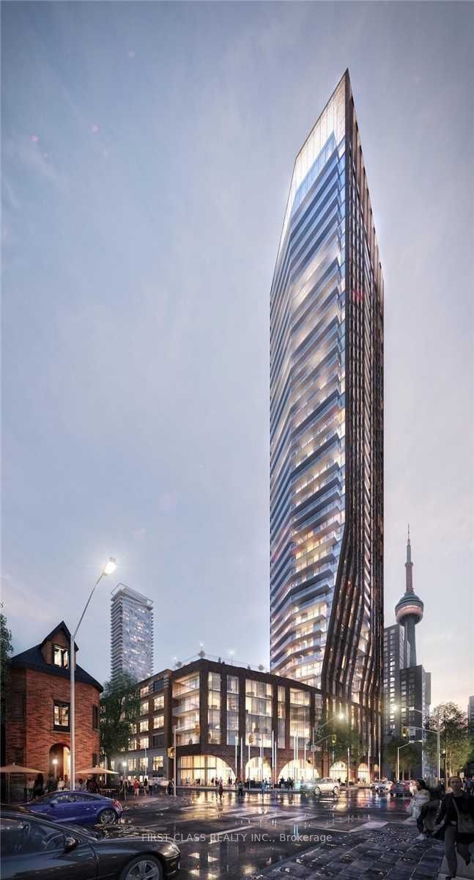
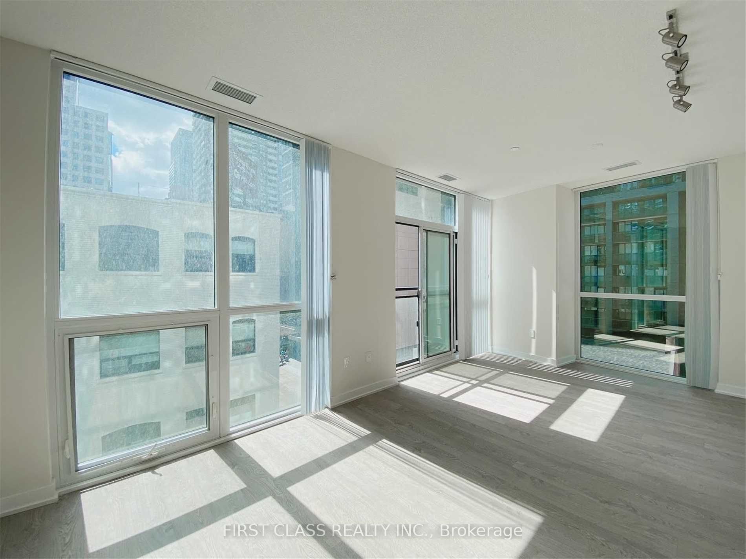
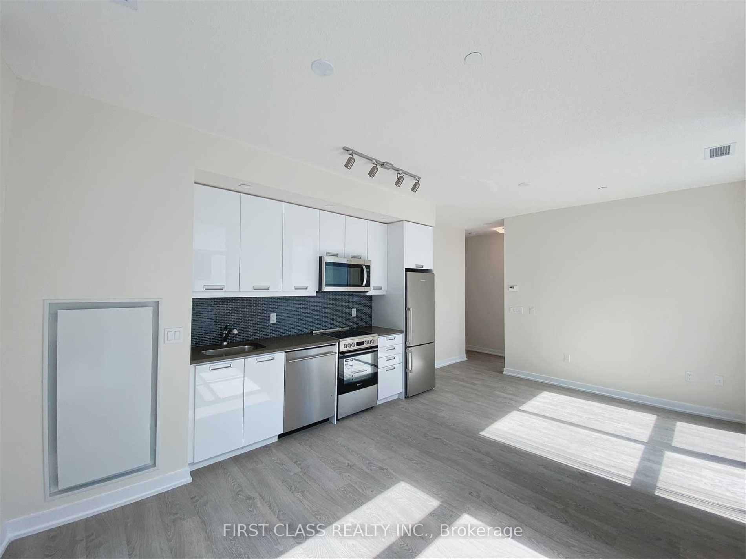
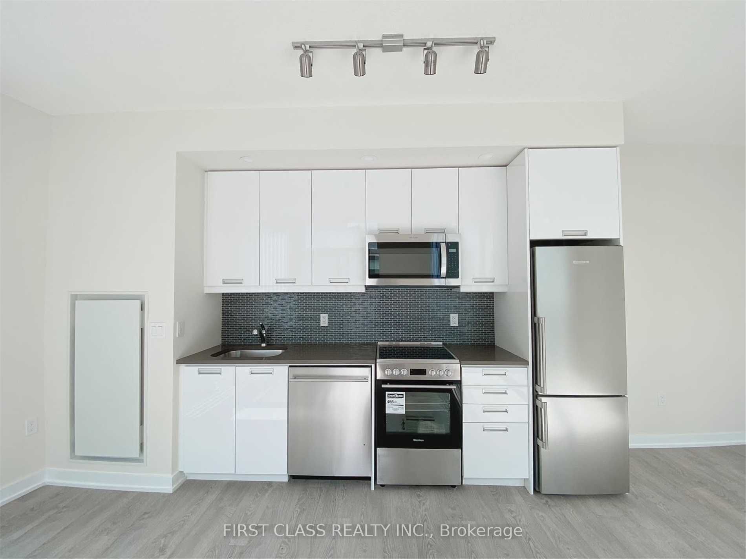
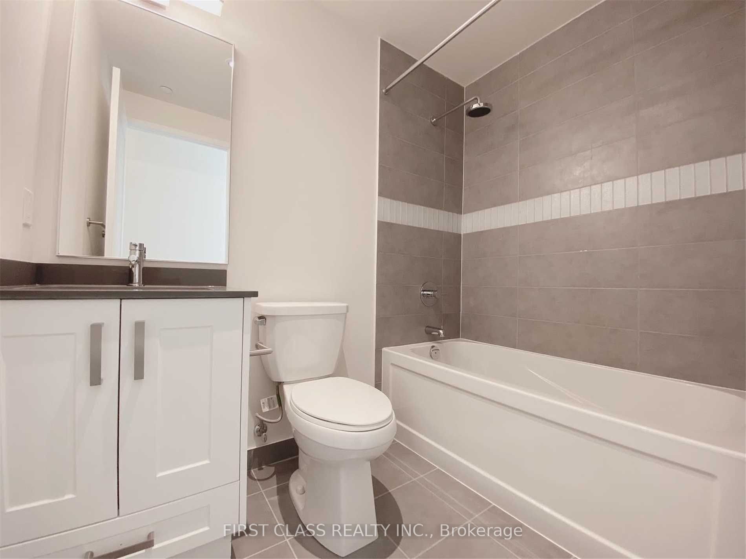
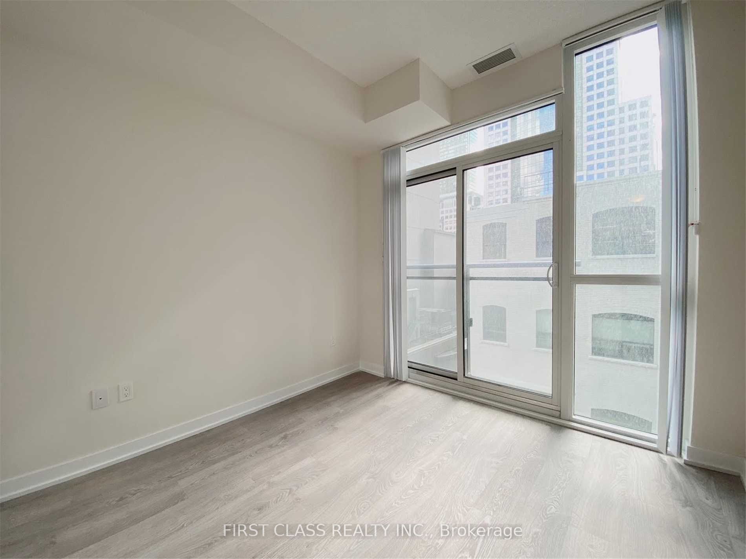
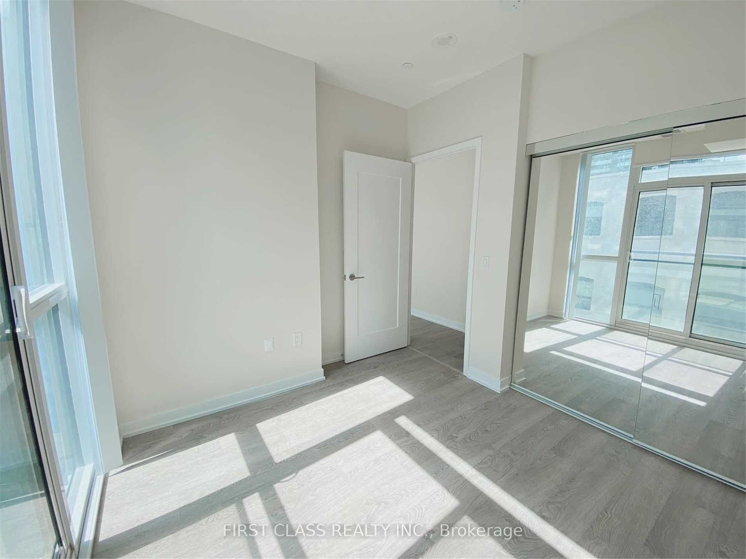
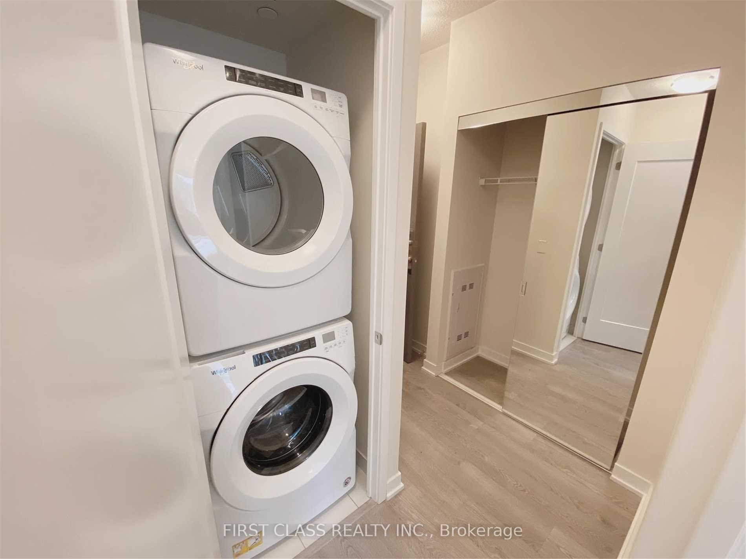
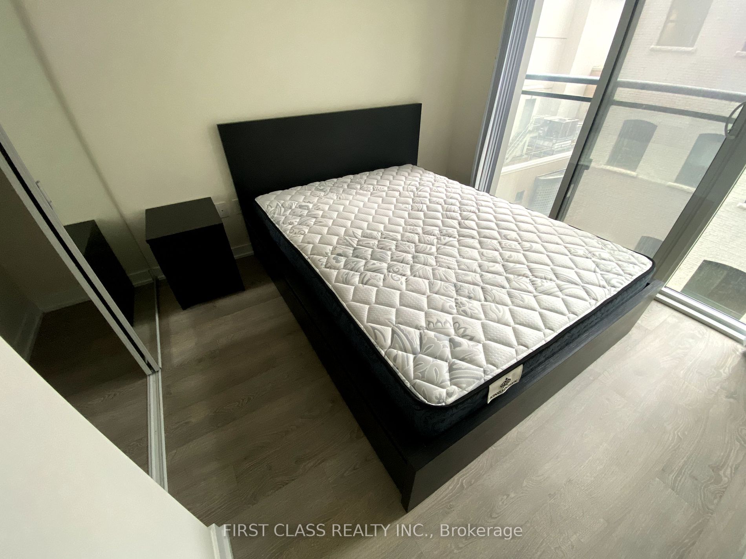
One Bed Unit At Outstanding Location W/ Functional Layout, 9 Feet Ceiling, 578 Sqft, South West Facing W/ Amazing City View Day & Night! Clean And Bright! Floor To Ceiling Windows In Master Bedroom And Living Room. Walking Distance To All Sites, Restaurants, Bars, Cn Tower, Subway, Roger's Center Et...c. Modern Kitchen & Deco! Your Ideal Place To Call It Home! Pool, Bbq, Business Center, Bar, Private Dining Room, Fitness, Yoga. **** Extras **** Stainless Steel Fridge, Dishwasher, Stove, Microwave Oven W/Exhaust Hood Fan, Washer/Dryer. All Existing Electrical Light Fixtures & Window Covering.
Full Property Details
Interior
Bedrooms
1
Total Bedrooms
1
Washrooms
1
Square Footage
500-599 sqft
Basement
None
Heating Source
Gas
Heating Fuel
Forced Air
Air Conditioning
Central Air
Family Room
No
Kitchens
1
Total Kitchens
1
Fireplace Features
No
Bedrooms
1
Total Bedrooms
1
Washrooms
1
Square Footage
500-599 sqft
Basement
None
Heating Source
Gas
Heating Fuel
Forced Air
Air Conditioning
Central Air
Family Room
No
Kitchens
1
Total Kitchens
1
Fireplace Features
No
Exterior
Driveway
None
Parking Spaces
0
Total Parking Spaces
0.00
Parking Description
None
Garage Spaces
0
Balcony
Juliette
Driveway
None
Parking Spaces
0
Total Parking Spaces
0.00
Parking Description
None
Garage Spaces
0
Balcony
Juliette
Building Description
Style
Apartment
Home Type
Condo
Subtype
Condo Apartment
Property Orientation
South West
Exterior Finish
Concrete
Possession Date
No Data
Locker
None
Style
Apartment
Home Type
Condo
Subtype
Condo Apartment
Property Orientation
South West
Exterior Finish
Concrete
Possession Date
No Data
Locker
None
Community
Community
Waterfront Communities C1
Community
Waterfront Communities C1
Taxes & Fees
Common Elements
Included
Water
Included
Common Elements
Included
Water
Included
Other
Pets
No
Pets
No
Room Types
Bedroom
Large Closet, Large Window
Dimensions 10.7 x 8.99 feet
96.19 sqft
Dining Room
Open Concept, Combined w/Living, Window Floor to Ceiling
Dimensions 18.11 x 12.4 feet
224.56 sqft
Kitchen
Modern Kitchen, Open Concept, Stainless Steel Appl
Dimensions 18.11 x 12.4 feet
224.56 sqft
Living Room
Open Concept, Combined w/Dining, Window Floor to Ceiling