Sign In or Create a Free Account to see full details of this property
Key Facts
Key facts for 303 Ridley Boulevard
Property Type
House, 2-Storey
Parking
Attached 1 garage, 2 parking
MLS #
C14181066
Size
2500-3000 sqft
Basement
Finished with Walk-Out,Separate Entrance,Full,Walk-Up,Finished
Listed on
2026-11-14
Lot size
43 x 145.0
Tax
$13,016 /yr
Days on Market
0
Approximate Age
-
Maintenance Fee
-
Description
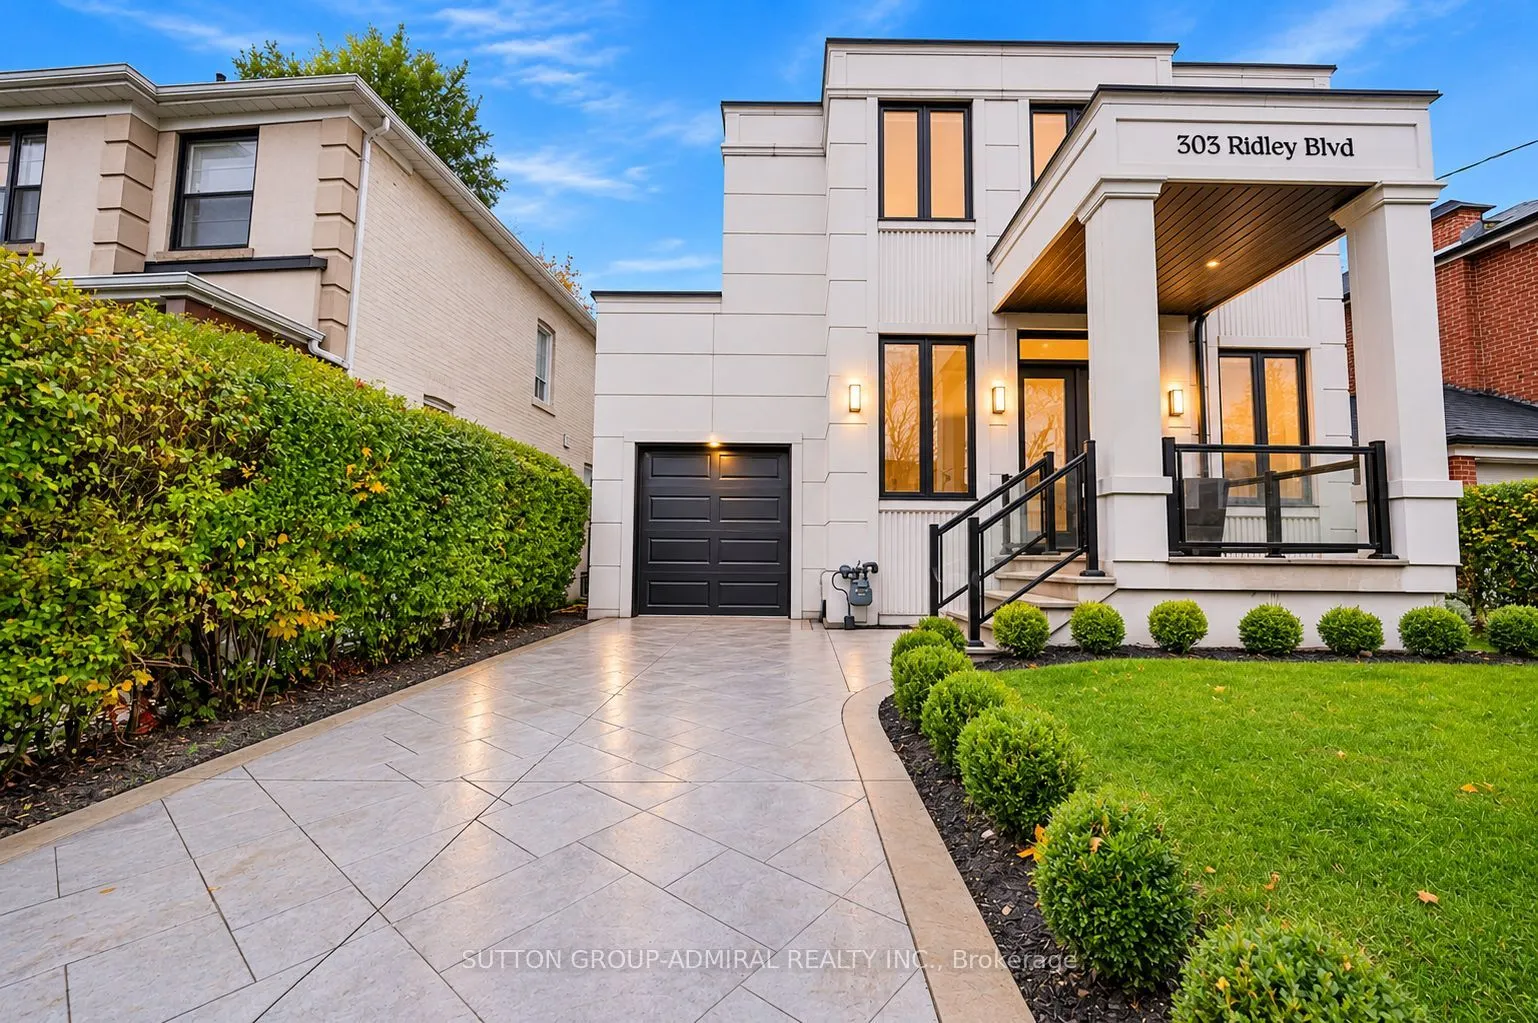
Custom-built and impeccably appointed, this distinguished Armour Heights residence offers refined design, exceptional craftsmanship, and elegant family living. Situated on an impressive 42.5 x 145 ft lot, this remarkable property features a private office with custom built-ins, elegant formal living... and dining rooms anchored by a striking three-sided fireplace, a designer powder room, a stunning chef's kitchen, and a custom deck overlooking the expansive, private backyard. The upper level offers four generously sized bedrooms, highlighted by a luxurious primary retreat featuring custom coffered ceilings, a walk-out to a private terrace, a walk-in closet, and a spa-inspired 5-piece ensuite. The finished lower level extends the living space with a spacious recreation area, a guest suite with its own 3-piece ensuite, and a convenient walk-out to the backyard. Located in one of North Toronto's most established and sought-after neighbourhoods, moments from Earl Bales Park, top-rated schools, transit, shopping, dining, and Highway 401.
Full Property Details
Interior
Bedrooms
4
Total Bedrooms
4
Washrooms
6
Square Footage
2500-3000 sqft
Basement
Finished with Walk-Out,Separate Entrance,Full,Walk-Up,Finished
Heating Source
Gas
Heating Fuel
Forced Air
Air Conditioning
Central Air
Family Room
Yes
Kitchens
1
Total Kitchens
1
Fireplace Features
Yes
Bedrooms
4
Total Bedrooms
4
Washrooms
6
Square Footage
2500-3000 sqft
Basement
Finished with Walk-Out,Separate Entrance,Full,Walk-Up,Finished
Heating Source
Gas
Heating Fuel
Forced Air
Air Conditioning
Central Air
Family Room
Yes
Kitchens
1
Total Kitchens
1
Fireplace Features
Yes
Exterior
Depth
145.0
Front
42.5
Driveway
Private
Lot Size
43 x 145.0 ft
Pool
None
Parking Spaces
2
Total Parking Spaces
3.00
Parking Description
Attached
Garage Spaces
1
Zoning
RD
Depth
145.0
Front
42.5
Driveway
Private
Lot Size
43 x 145.0 ft
Pool
None
Parking Spaces
2
Total Parking Spaces
3.00
Parking Description
Attached
Garage Spaces
1
Zoning
RD
Building Description
Style
2-Storey
Home Type
House
Subtype
Detached
Property Orientation
East
Exterior Finish
Stone,Stucco (Plaster)
Sewers
Sewer
Water Supply
Municipal
Possession Date
No Data
Style
2-Storey
Home Type
House
Subtype
Detached
Property Orientation
East
Exterior Finish
Stone,Stucco (Plaster)
Sewers
Sewer
Water Supply
Municipal
Possession Date
No Data
Community
Community
Lansing-Westgate
Community
Lansing-Westgate
Taxes & Fees
Taxes
$13,016 /yr
Tax Year
2025
Occupancy
Vacant
Taxes
$13,016 /yr
Tax Year
2025
Occupancy
Vacant
Room Types
Bedroom 2
Semi Ensuite
Dimensions 14.99 x 11.58 feet
173.58 sqft
Bedroom 3
Semi Ensuite
Dimensions 14.17 x 13.32 feet
188.74 sqft
Bedroom 4
4 Pc Ensuite
Dimensions 12.01 x 10.24 feet
122.98 sqft
Den
B/I Shelves
Dimensions 10.01 x 6 feet
60.06 sqft
Dining Room
Hardwood Floor
Dimensions 17.42 x 14.99 feet
261.13 sqft
Family Room
Hardwood Floor, Fireplace
Dimensions 22.67 x 13.32 feet
301.96 sqft
Kitchen
Centre Island, Breakfast Area
Dimensions 16.99 x 9.58 feet
162.76 sqft
Laundry
-
Dimensions - feet
0 sqft
Living Room
Hardwood Floor
Dimensions 9.15 x 8.33 feet
76.22 sqft
Mud Room
-
Dimensions 6 x 4.66 feet
27.96 sqft
Primary Bedroom
5 Pc Ensuite
Dimensions 17.09 x 13.42 feet
229.35 sqft
Recreation
Walk-Up, Broadloom, Pot Lights
Dimensions 22.01 x 21.65 feet
476.52 sqft
Similar Properties(No results)
Mortgage Calculator
Calculate your estimated monthly mortgage payment
Price
$2,199,999
$
%
%
Monthly payment
By clicking Save, we will calculate your estimated mortgage for all properties using the saved values (down payment percentage, interest rate, and amortization).
The accuracy and applicability of this calculator are not guaranteed.