Sign In or Create a Free Account to see full details of this property
Key Facts
Key facts for 33 Charles Street E #2011
Property Type
Condo, Apartment
Parking
Underground 1 garage, 1 parking
MLS #
C14175506
Size
600-699 sqft
Basement
None
Listed on
2026-11-12
Lot size
-
Tax
$3,786 /yr
Days on Market
0
Approximate Age
-
Maintenance Fee
$834.76/mo
Description
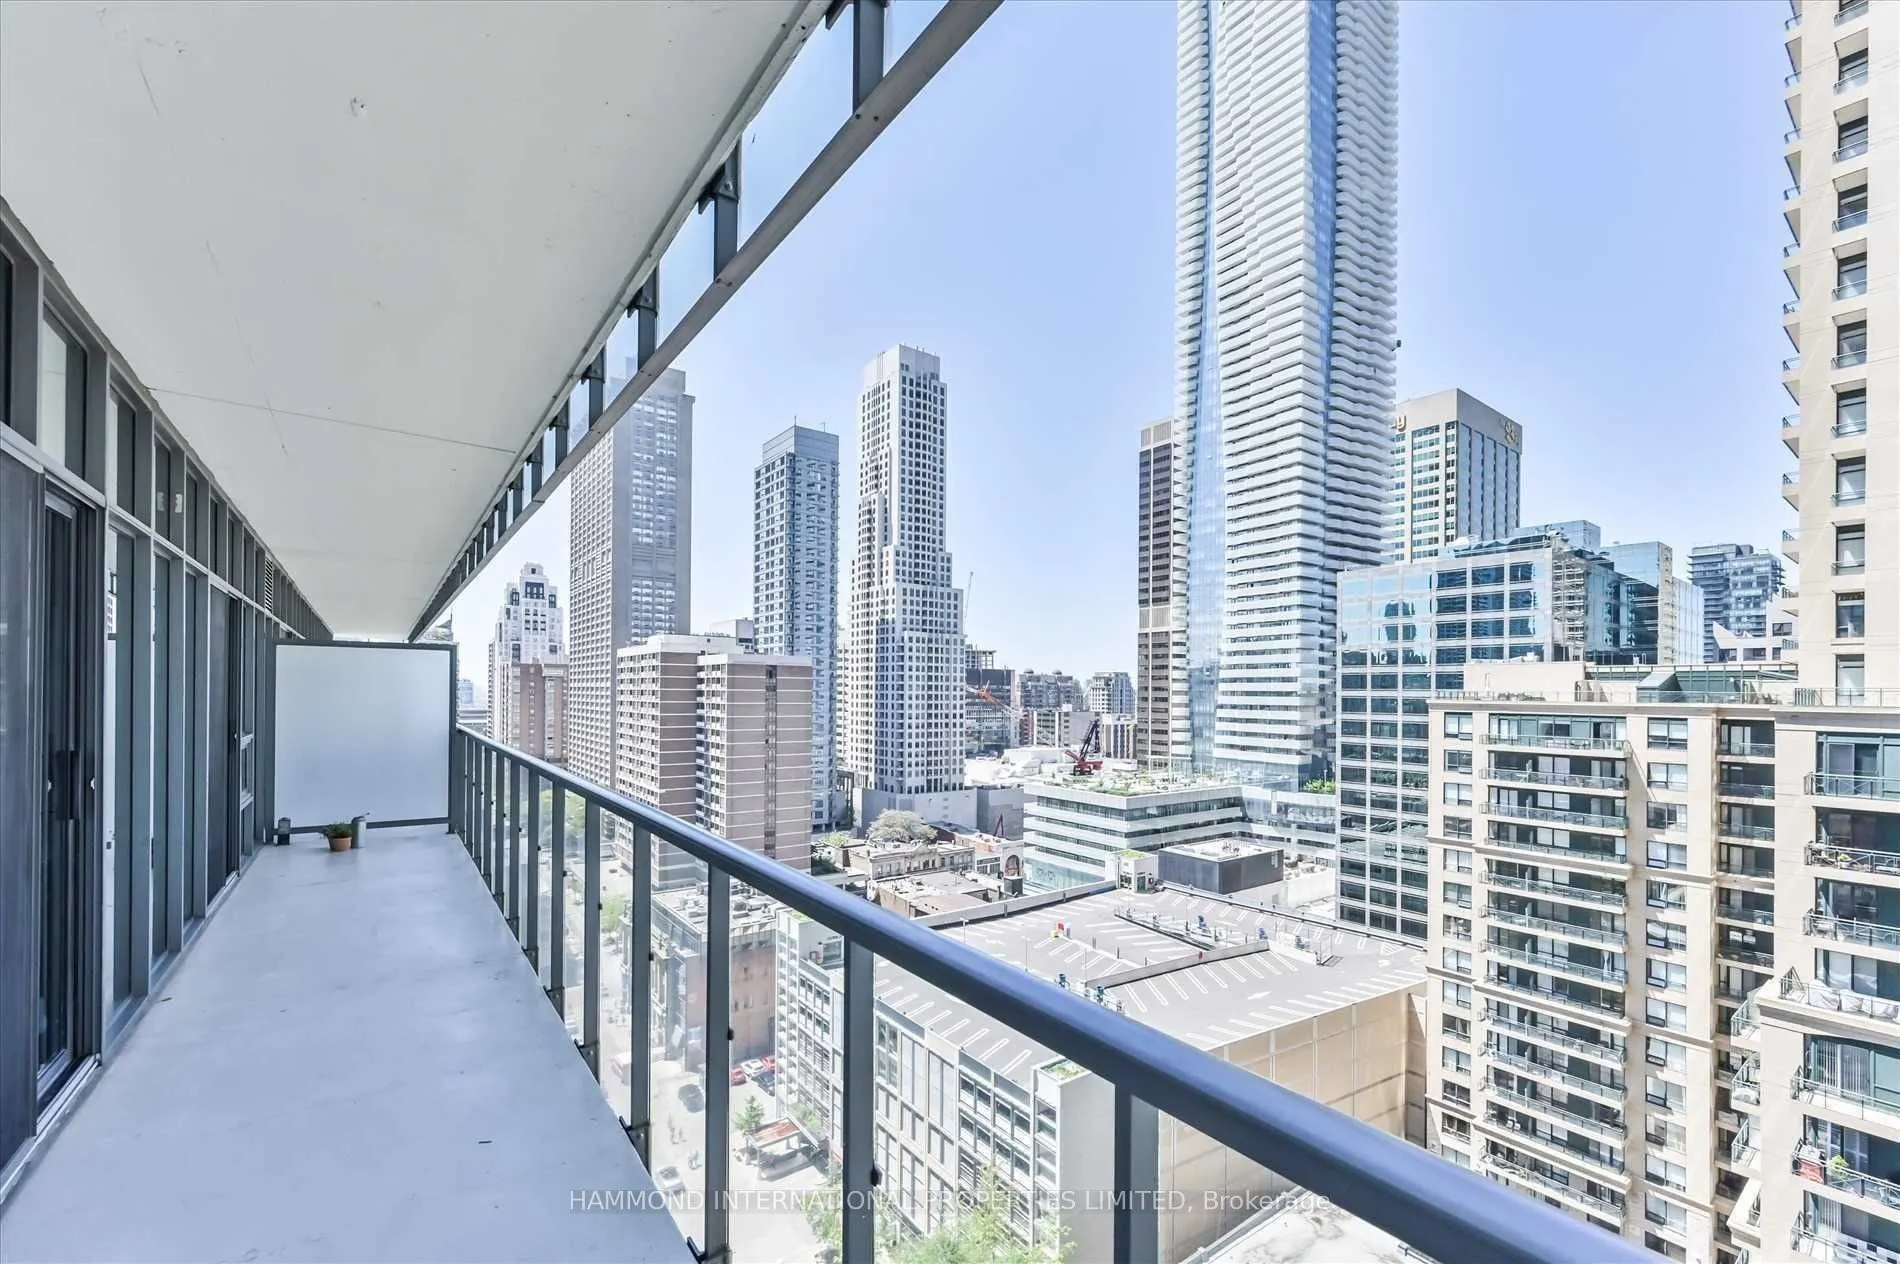
This premium one-bedroom corner suite in the prestigious Casa Condominium at Yonge and Bloor sits just steps from Yorkville and two major subway lines.The northeast-facing residence spans 695 sq. ft. of finely appointed interior space, seamlessly expanding outdoors to an impressive 215 sq. ft. wrapa...round balcony. Key features include airy 9-foot ceilings, gleaming hardwood floors throughout, and dramatic floor-to-ceiling windows that flood the home with natural light.An exceptional opportunity for urban professionals or discerning investors seeking a sophisticated lifestyle in the heart of Toronto
Full Property Details
Interior
Bedrooms
1
Total Bedrooms
1
Washrooms
1
Square Footage
600-699 sqft
Basement
None
Heating Source
Gas
Heating Fuel
Forced Air
Air Conditioning
Central Air
Family Room
No
Kitchens
1
Total Kitchens
1
Fireplace Features
No
Bedrooms
1
Total Bedrooms
1
Washrooms
1
Square Footage
600-699 sqft
Basement
None
Heating Source
Gas
Heating Fuel
Forced Air
Air Conditioning
Central Air
Family Room
No
Kitchens
1
Total Kitchens
1
Fireplace Features
No
Exterior
Driveway
Underground
Pool
Outdoor Pool
Parking Spaces
1
Total Parking Spaces
1.00
Parking Description
Underground
Garage Spaces
1
Balcony
Terrace
Driveway
Underground
Pool
Outdoor Pool
Parking Spaces
1
Total Parking Spaces
1.00
Parking Description
Underground
Garage Spaces
1
Balcony
Terrace
Building Description
Style
Apartment
Home Type
Condo
Subtype
Condo Apartment
Property Orientation
North West
Exterior Finish
Brick Front,Concrete
Possession Date
No Data
Locker
Owned
Style
Apartment
Home Type
Condo
Subtype
Condo Apartment
Property Orientation
North West
Exterior Finish
Brick Front,Concrete
Possession Date
No Data
Locker
Owned
Community
Community
Church-Yonge Corridor
Community
Church-Yonge Corridor
Taxes & Fees
Taxes
$3,786 /yr
Tax Year
2025
Occupancy
Tenant
Maintenance Fee
$834.76/mo
Taxes
$3,786 /yr
Tax Year
2025
Occupancy
Tenant
Maintenance Fee
$834.76/mo
Other
Pets
Yes-with Restrictions
Pets
Yes-with Restrictions
Room Types
Dining Room
Window Floor to Ceiling, Combined w/Kitchen, W/O To Terrace
Dimensions 28.58 x 12.01 feet
343.25 sqft
Kitchen
Window Floor to Ceiling, Combined w/Living, Stainless Steel Appl
Dimensions 28.58 x 12.01 feet
343.25 sqft
Living Room
Window Floor to Ceiling, Combined w/Dining, W/O To Terrace
Dimensions 28.58 x 12.01 feet
343.25 sqft
Primary Bedroom
Window Floor to Ceiling, 3 Pc Ensuite, Hardwood Floor
Dimensions 11.58 x 9.42 feet
109.08 sqft
Similar Properties(No results)
Mortgage Calculator
Calculate your estimated monthly mortgage payment
Price
$598,000
$
%
%
Monthly payment
By clicking Save, we will calculate your estimated mortgage for all properties using the saved values (down payment percentage, interest rate, and amortization).
The accuracy and applicability of this calculator are not guaranteed.