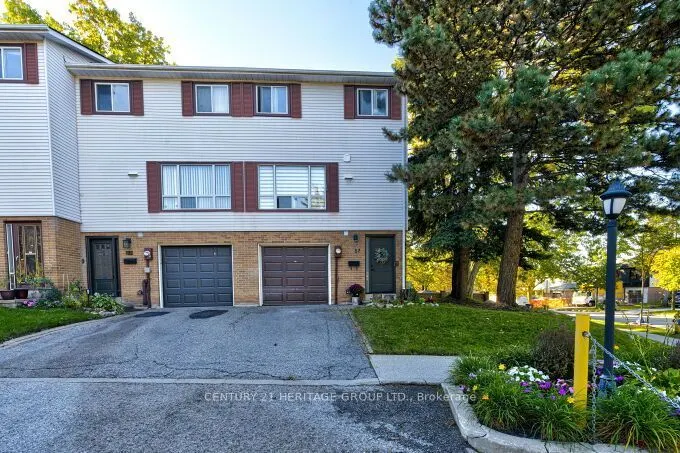
Welcome to this inviting and beautifully updated townhouse in the sought-after Wrenways community of Hillcrest Village. Situated on a premium corner lot surrounded by greenery, this bright and spacious home offers a wonderful sense of tranquility, privacy and outdoor space while still being close to... everything you need. Bright and spacious, the home features a renovated kitchen with modern appliances and a stylish wine bar, newer engineered flooring and pot lights. Enjoy the added comfort of heated floors in the entry hallway and powder room, while the renovated basement provides additional versatile living space. Step outside and enjoy the community's heated outdoor swimming pool with lifeguard and recreation/party room-a wonderful setting for summer fun, relaxation and family gatherings. Ideally located close to parks, schools, daycare centres, sports fields, nature trails, TTC, Hwy 404, Steeles Avenue and Steeles & 404 shopping. Everything your family needs is right at your doorstep. Come see why this could be the perfect place to call home!
Full Property Details
Interior
Bedrooms
3
Total Bedrooms
3
Washrooms
2
Square Footage
1800-1999 sqft
Basement
Finished
Heating Source
Electric
Heating Fuel
Baseboard
Air Conditioning
Central Air
Family Room
Yes
Kitchens
1
Total Kitchens
1
Fireplace Features
No
Bedrooms
3
Total Bedrooms
3
Washrooms
2
Square Footage
1800-1999 sqft
Basement
Finished
Heating Source
Electric
Heating Fuel
Baseboard
Air Conditioning
Central Air
Family Room
Yes
Kitchens
1
Total Kitchens
1
Fireplace Features
No
Exterior
Driveway
Inside Entry
Parking Spaces
2
Total Parking Spaces
2.00
Parking Description
Inside Entry
Garage Spaces
1
Balcony
None
Driveway
Inside Entry
Parking Spaces
2
Total Parking Spaces
2.00
Parking Description
Inside Entry
Garage Spaces
1
Balcony
None
Building Description
Style
3-Storey
Home Type
Condo
Subtype
Condo Townhouse
Year Built
31-50
Property Orientation
North
Exterior Finish
Brick
Possession Date
No Data
Locker
None
Style
3-Storey
Home Type
Condo
Subtype
Condo Townhouse
Year Built
31-50
Property Orientation
North
Exterior Finish
Brick
Possession Date
No Data
Locker
None
Community
Community
Hillcrest Village
Community
Hillcrest Village
Taxes & Fees
Taxes
$3,574 /yr
Tax Year
2025
Occupancy
Owner
Maintenance Fee
$493.91/mo
Cable TV
Included
Common Elements
Included
Parking
Included
Water
Included
Building Insurance
Included
Taxes
$3,574 /yr
Tax Year
2025
Occupancy
Owner
Maintenance Fee
$493.91/mo
Cable TV
Included
Common Elements
Included
Parking
Included
Water
Included
Building Insurance
Included
Other
Pets
Yes-with Restrictions
Pets
Yes-with Restrictions
Room Types
Bedroom 2
Hardwood Floor, Window, Closet
Dimensions 8.79 x 11.45 feet
100.65 sqft
Breakfast
Hardwood Floor, Open Concept
Dimensions 9.51 x 9.51 feet
90.44 sqft
Dining Room
Hardwood Floor, Overlooks Living, Open Concept
Dimensions 10.2 x 10.53 feet
107.41 sqft
Family Room
Laminate, W/O To Yard
Dimensions 18.01 x 16.04 feet
288.88 sqft
Kitchen
Hardwood Floor, Quartz Counter
Dimensions 7.41 x 9.51 feet
70.47 sqft
Living Room
Hardwood Floor, Large Window, Pot Lights
Dimensions 16.86 x 12.53 feet
211.26 sqft
Primary Bedroom
Hardwood Floor, Semi Ensuite, Closet
Dimensions 15.16 x 12.86 feet
194.96 sqft
Utility Room
Ceramic Floor
Dimensions 6.66 x 18.64 feet
124.14 sqft
Similar Properties(No results)
Mortgage Calculator
Calculate your estimated monthly mortgage payment
Price
$869,000
$
%
%
Monthly payment
By clicking Save, we will calculate your estimated mortgage for all properties using the saved values (down payment percentage, interest rate, and amortization).
The accuracy and applicability of this calculator are not guaranteed.