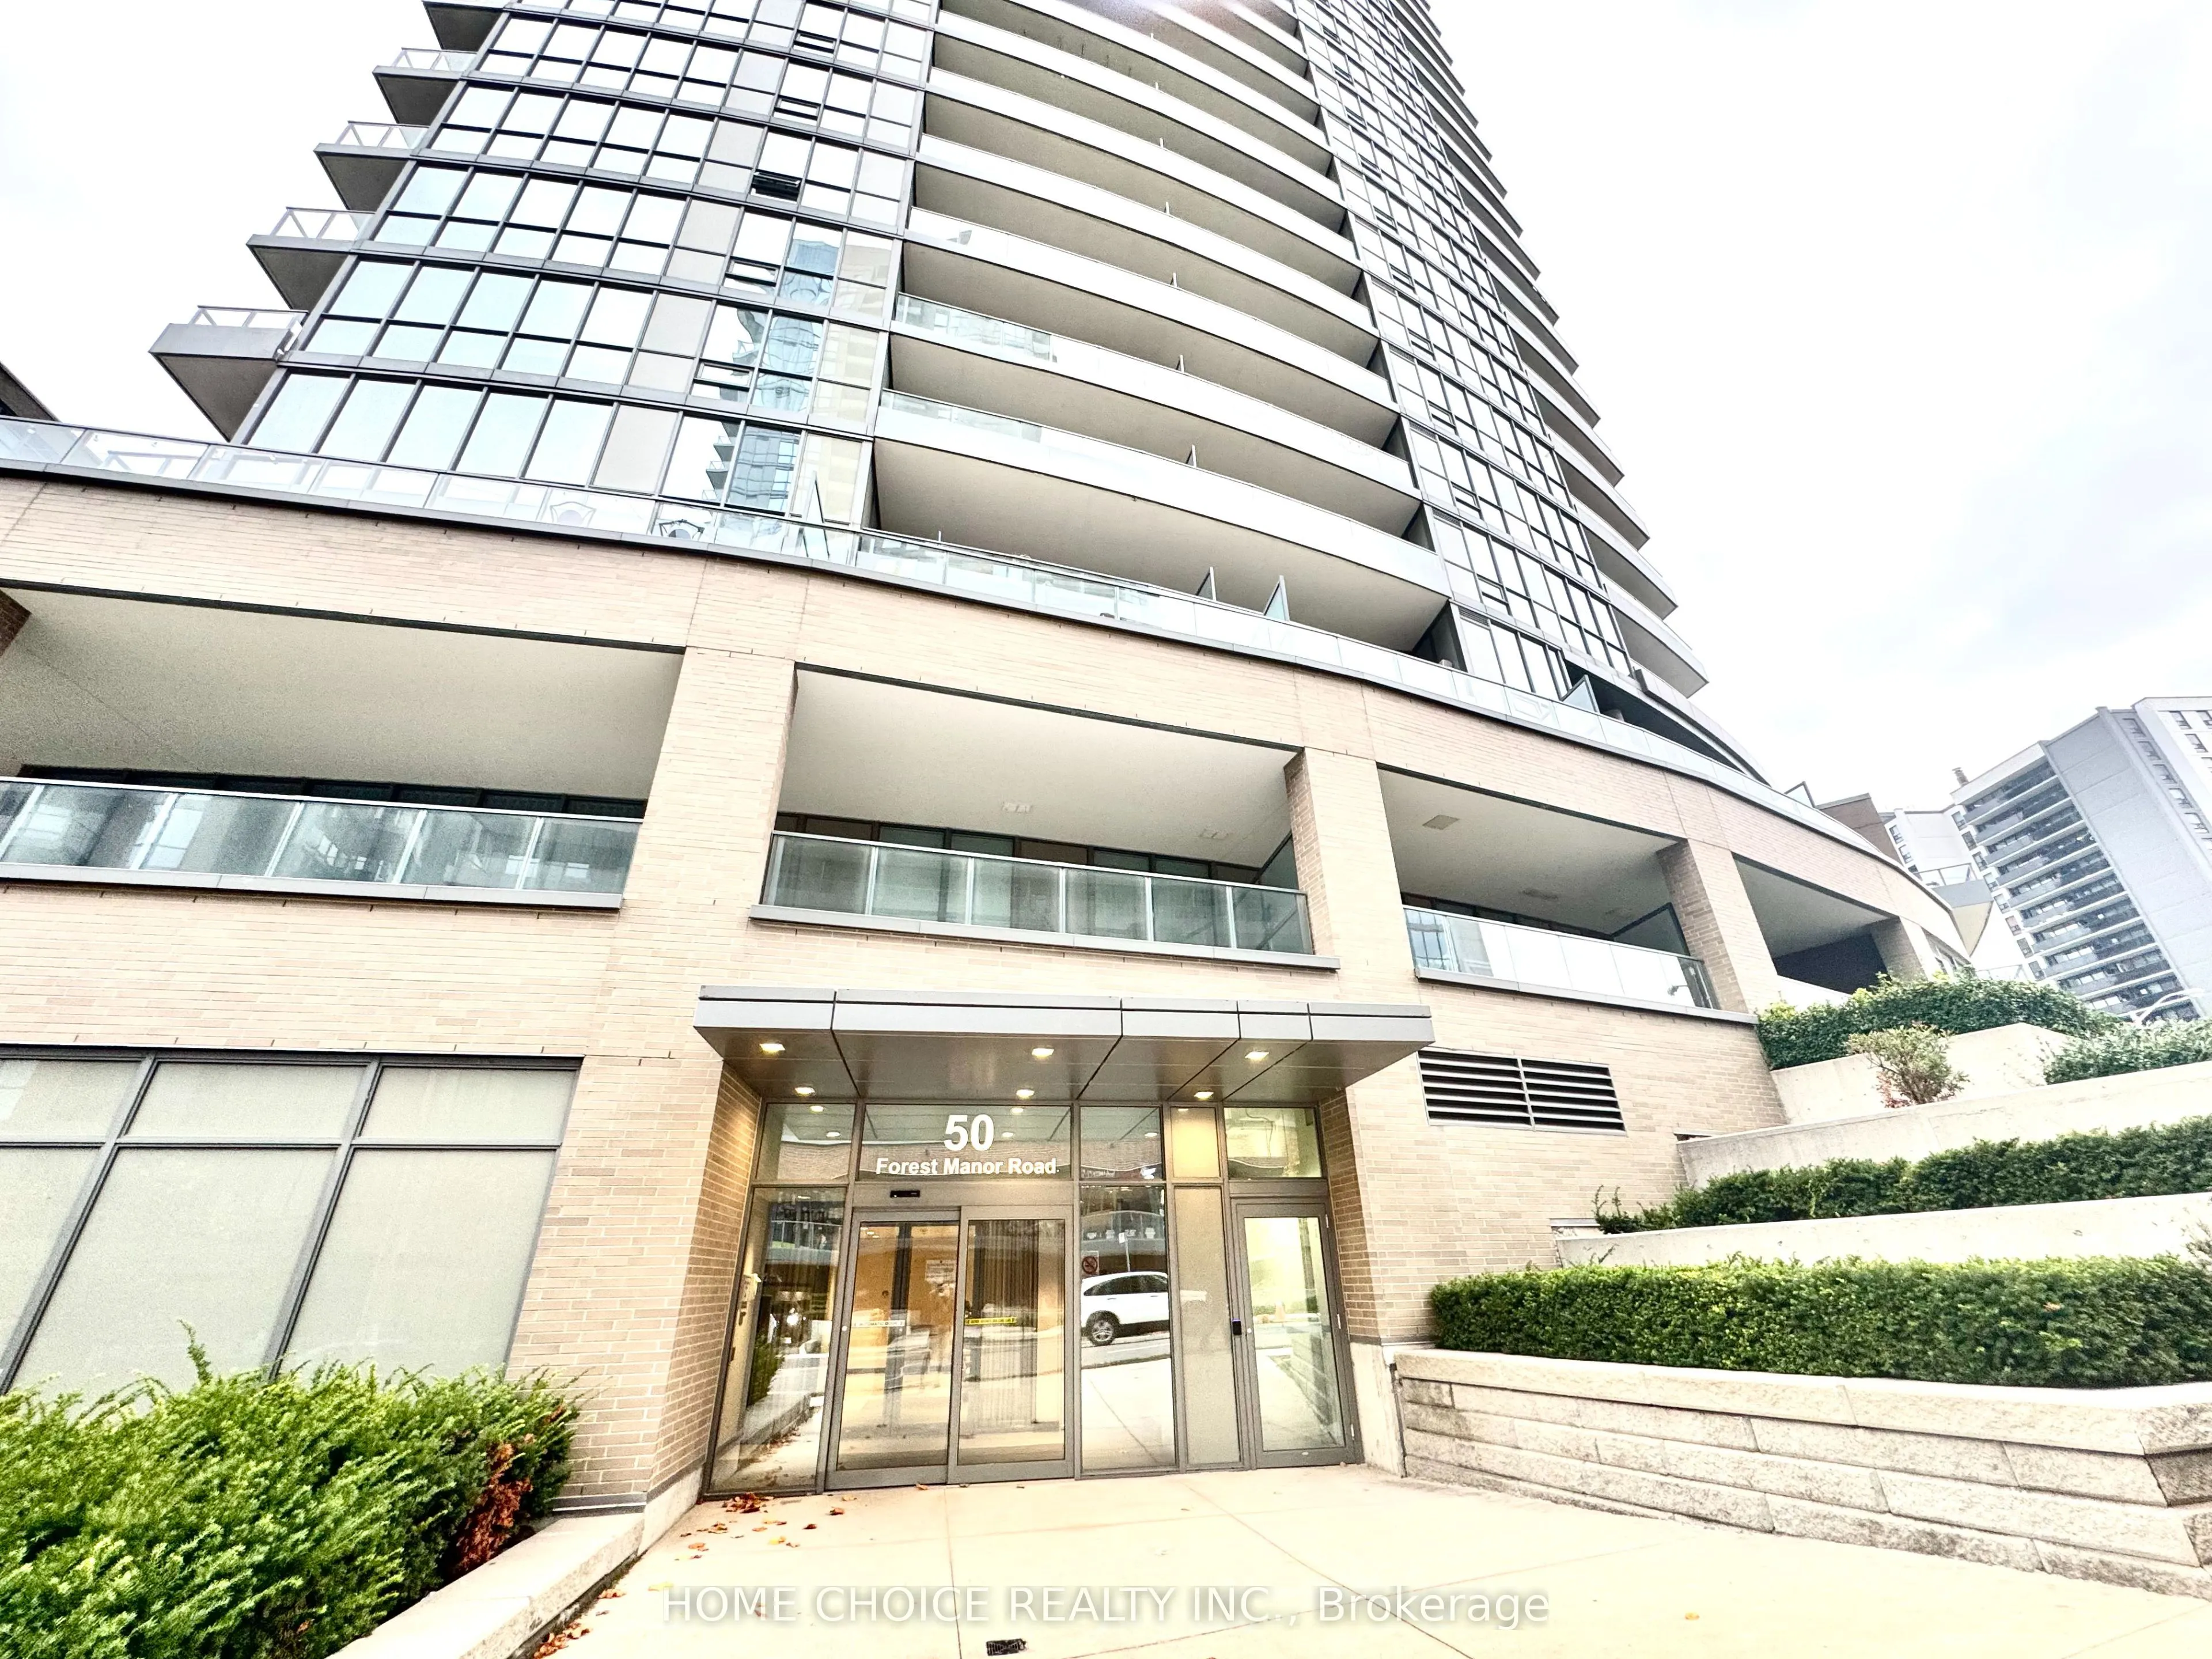
Welcome to this Stunning 2-bedroom Corner condo unit featuring a highly desirable southwest exposure and an abundance of natural light through floor-to-ceiling windows. This thoughtfully designed unit offers a functional open-concept layout, perfect for comfortable everyday living and entertaining. ... Ideally situated in an unbeatable, transit-friendly location with Don Mills Subway Station, TTC at your doorstep, CF Fairview Mall, Fresh Co, T&T Supermarket, restaurants, shops, schools, a library, and community centre all nearby. Commuters will appreciate the convenient access to major highways. Residents enjoy an impressive selection of premium amenities, including 24-hour concierge service, indoor swimming pool, sauna, fully equipped fitness centre, car wash, party room, visitor parking, and more. A fantastic opportunity to own in one of North York's most convenient and sought-after neighbourhoods. A MUST-SEE opportunity!!!
Full Property Details
Interior
Bedrooms
2
Total Bedrooms
2
Washrooms
2
Square Footage
800-899 sqft
Basement
None
Heating Source
Gas
Heating Fuel
Forced Air
Air Conditioning
Central Air
Family Room
No
Kitchens
1
Total Kitchens
1
Fireplace Features
No
Bedrooms
2
Total Bedrooms
2
Washrooms
2
Square Footage
800-899 sqft
Basement
None
Heating Source
Gas
Heating Fuel
Forced Air
Air Conditioning
Central Air
Family Room
No
Kitchens
1
Total Kitchens
1
Fireplace Features
No
Exterior
Driveway
Underground
Waterfront
None
Parking Spaces
1
Total Parking Spaces
1.00
Parking Description
Underground
Garage Spaces
0
Balcony
Open
Driveway
Underground
Waterfront
None
Parking Spaces
1
Total Parking Spaces
1.00
Parking Description
Underground
Garage Spaces
0
Balcony
Open
Building Description
Style
Apartment
Home Type
Condo
Subtype
Condo Apartment
Property Orientation
South West
Exterior Finish
Concrete
Possession Date
No Data
Locker
Owned
Style
Apartment
Home Type
Condo
Subtype
Condo Apartment
Property Orientation
South West
Exterior Finish
Concrete
Possession Date
No Data
Locker
Owned
Community
Community
Henry Farm
Community
Henry Farm
Taxes & Fees
Taxes
$3,521.95 /yr
Tax Year
2026
Occupancy
Vacant
Maintenance Fee
$761.31/mo
Central Air Conditioning
Included
Common Elements
Included
Heating
Included
Parking
Included
Water
Included
Building Insurance
Included
Taxes
$3,521.95 /yr
Tax Year
2026
Occupancy
Vacant
Maintenance Fee
$761.31/mo
Central Air Conditioning
Included
Common Elements
Included
Heating
Included
Parking
Included
Water
Included
Building Insurance
Included
Other
Pets
Yes-with Restrictions
Pets
Yes-with Restrictions
Room Types
Bedroom
Closet, Laminate
Dimensions 12.07 x 9.02 feet
108.87 sqft
Dining Room
Combined w/Living, Laminate, W/O To Balcony
Dimensions 17.59 x 16.04 feet
282.14 sqft
Kitchen
Open Concept, Ceramic Backsplash, Centre Island
Dimensions 6.73 x 10.17 feet
68.44 sqft
Living Room
Combined w/Dining, Laminate, Window Floor to Ceiling
Dimensions 17.59 x 16.04 feet
282.14 sqft
Primary Bedroom
4 Pc Ensuite, Laminate, Closet
Dimensions 14.57 x 9.02 feet
131.42 sqft
Similar Properties(No results)
Mortgage Calculator
Calculate your estimated monthly mortgage payment
Price
$638,000
$
%
%
Monthly payment
By clicking Save, we will calculate your estimated mortgage for all properties using the saved values (down payment percentage, interest rate, and amortization).
The accuracy and applicability of this calculator are not guaranteed.