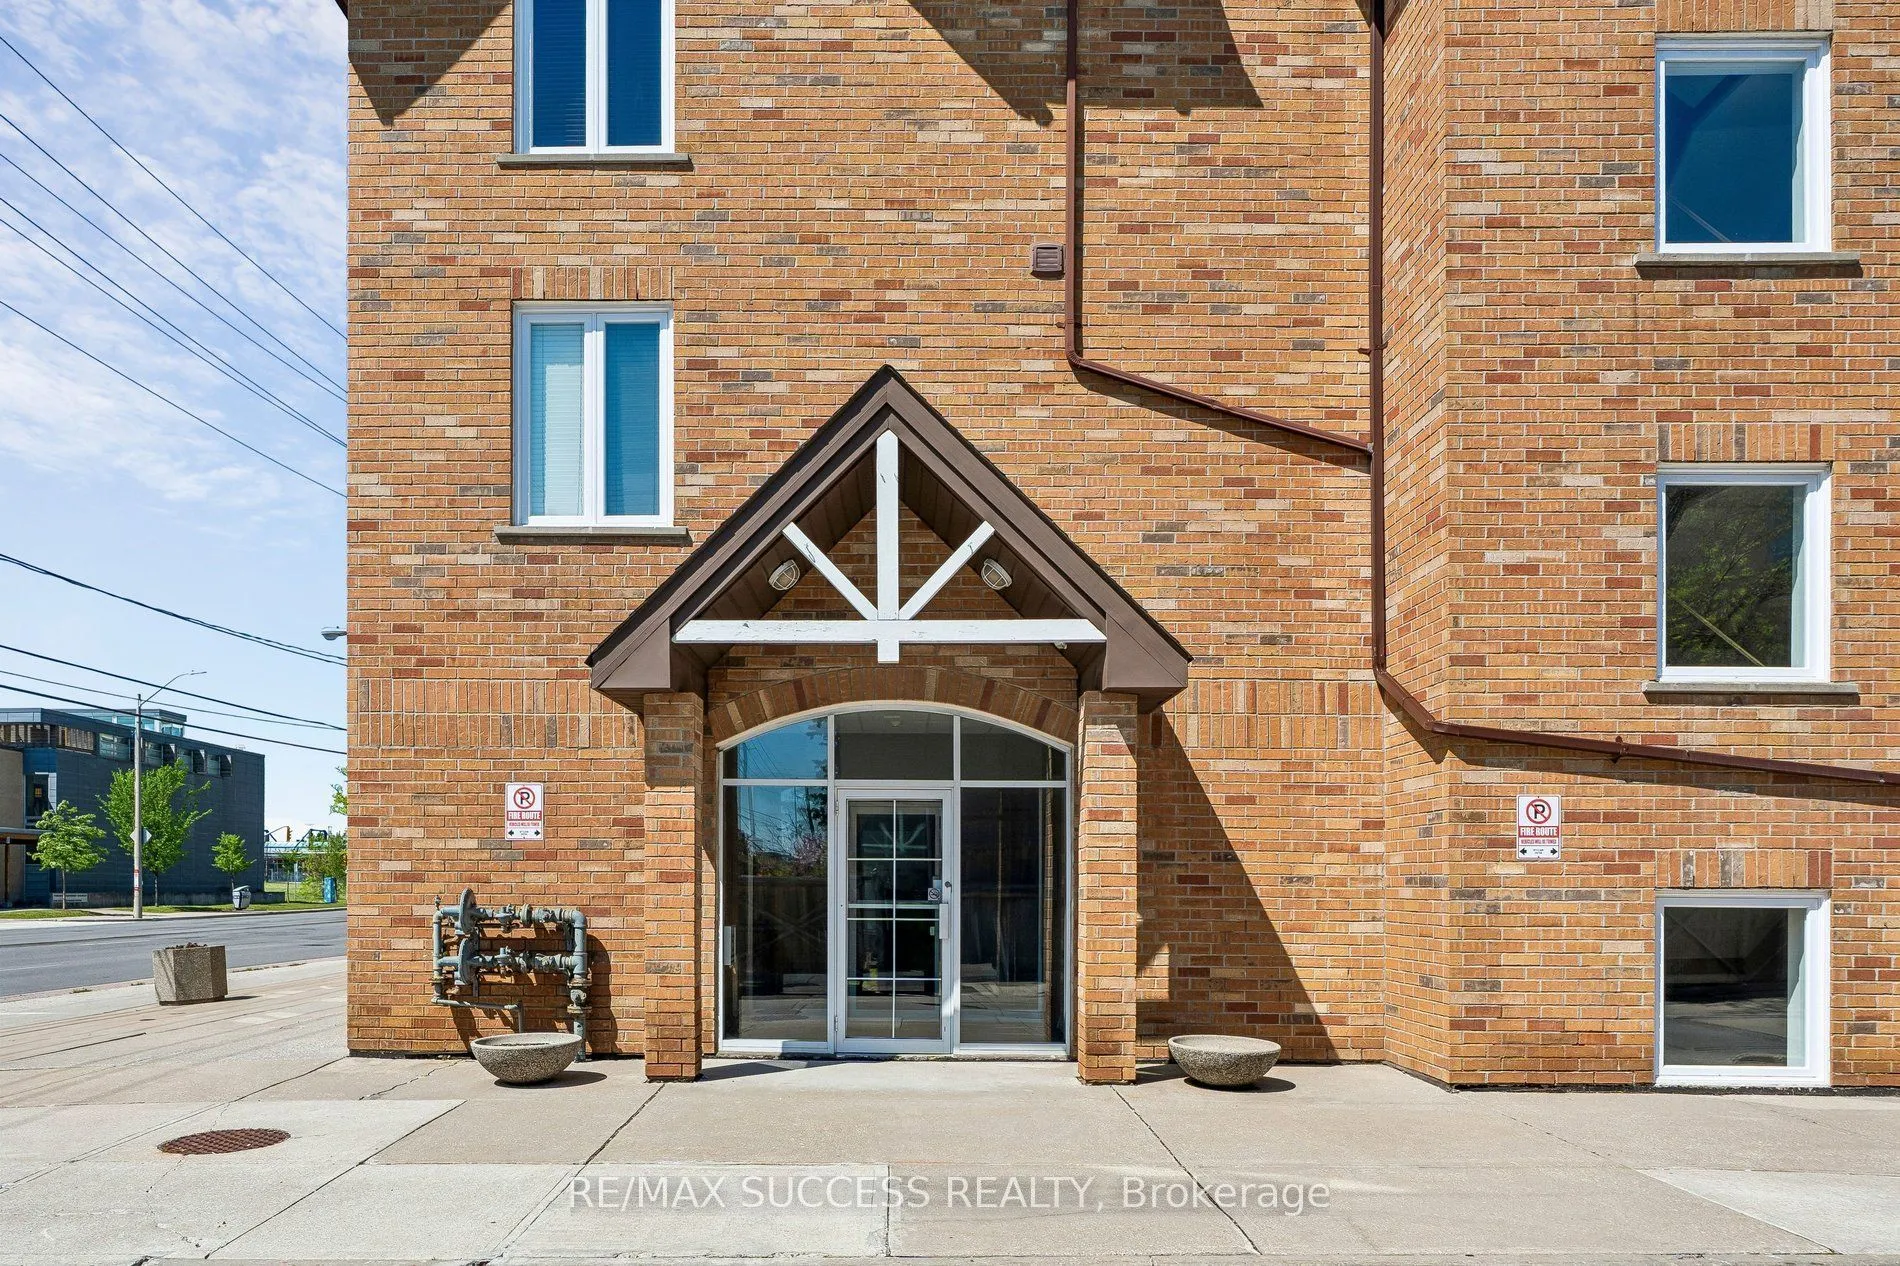
Sign In or Create a Free Account to see full details of this property
Key Facts
Key facts for 1000 Sheppard Avenue W #301
Property Type
Condo, Apartment
Parking
Underground 1 garage, 1 parking
MLS #
C14170794
Size
800-899 sqft
Basement
None
Listed on
2026-11-11
Lot size
-
Tax
$1,712 /yr
Days on Market
0
Approximate Age
-
Maintenance Fee
$1,500/mo
Common Elements, Par...
Description
Boutique style low-rise condo perfectly positioned in a prime, amazing location within walking distance to Sheppard West Subway Station & TTC at your doorstep, this home provides effortless access across the city. Enjoy close proximity to top-rated public and private schools, parks, restaurants, and... everyday shopping. Yorkdale Mall only 5 minutes away, quick connections to Highway 401 and Allen Rd making commuting seamless in every direction. This bright suite filled with plenty of natural light comes with 2 bedroom, and 2 full bathroom, in-suite laundry, open balcony, owned underground parking and locker for convenience. The primary bedroom includes ample closet space, dual windows for enhanced natural light, and a private 4-piece ensuite bathroom. The second bedroom is well-suited for guests, a home office, or additional living space.
Full Property Details
Interior
Bedrooms
2
Total Bedrooms
2
Washrooms
2
Square Footage
800-899 sqft
Basement
None
Heating Source
Gas
Heating Fuel
Forced Air
Air Conditioning
Central Air
Family Room
No
Kitchens
1
Total Kitchens
1
Fireplace Features
No
Bedrooms
2
Total Bedrooms
2
Washrooms
2
Square Footage
800-899 sqft
Basement
None
Heating Source
Gas
Heating Fuel
Forced Air
Air Conditioning
Central Air
Family Room
No
Kitchens
1
Total Kitchens
1
Fireplace Features
No
Exterior
Driveway
Underground
Parking Spaces
1
Total Parking Spaces
1.00
Parking Description
Underground
Garage Spaces
1
Balcony
Open
Driveway
Underground
Parking Spaces
1
Total Parking Spaces
1.00
Parking Description
Underground
Garage Spaces
1
Balcony
Open
Building Description
Style
Apartment
Home Type
Condo
Subtype
Condo Apartment
Property Orientation
South
Exterior Finish
Brick
Possession Date
No Data
Locker
Owned
Style
Apartment
Home Type
Condo
Subtype
Condo Apartment
Property Orientation
South
Exterior Finish
Brick
Possession Date
No Data
Locker
Owned
Community
Community
Bathurst Manor
Community
Bathurst Manor
Taxes & Fees
Taxes
$1,712 /yr
Tax Year
2026
Occupancy
Owner
Maintenance Fee
$1,500/mo
Common Elements
Included
Parking
Included
Water
Included
Building Insurance
Included
Taxes
$1,712 /yr
Tax Year
2026
Occupancy
Owner
Maintenance Fee
$1,500/mo
Common Elements
Included
Parking
Included
Water
Included
Building Insurance
Included
Other
Pets
Yes-with Restrictions
Pets
Yes-with Restrictions
Room Types
Bedroom 2
Large Window, Hardwood Floor
Dimensions 13.19 x 8.43 feet
111.19 sqft
Dining Room
Combined w/Living, Hardwood Floor
Dimensions 17.72 x 10.89 feet
192.97 sqft
Kitchen
Breakfast Bar, Stainless Steel Appl
Dimensions 6.99 x 8.99 feet
62.84 sqft
Living Room
W/O To Balcony, Hardwood Floor
Dimensions 17.72 x 10.89 feet
192.97 sqft
Primary Bedroom
4 Pc Ensuite, Hardwood Floor
Dimensions 10.99 x 16.4 feet
180.24 sqft
Similar Properties(No results)
Mortgage Calculator
Calculate your estimated monthly mortgage payment
Price
$415,000
$
%
%
Monthly payment
By clicking Save, we will calculate your estimated mortgage for all properties using the saved values (down payment percentage, interest rate, and amortization).
The accuracy and applicability of this calculator are not guaranteed.