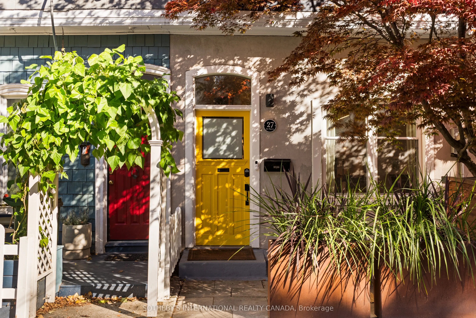
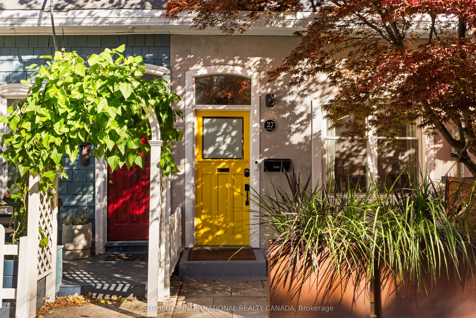
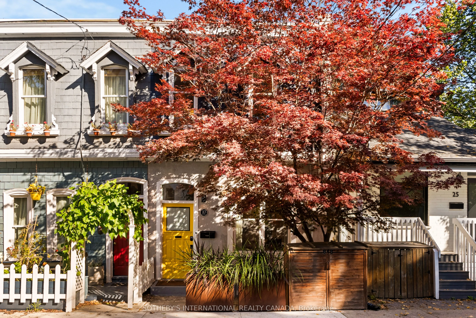
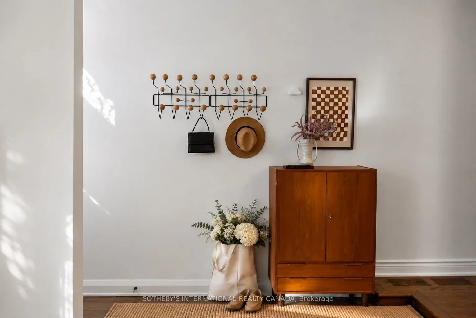
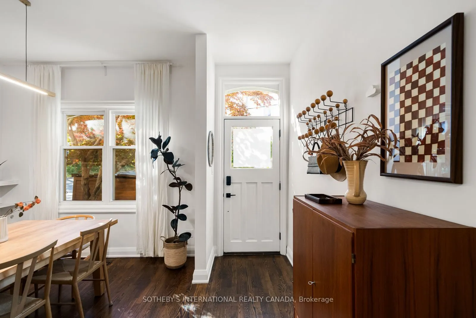
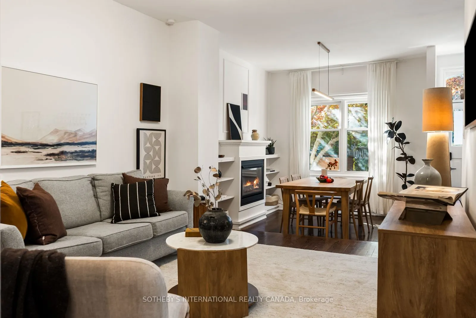
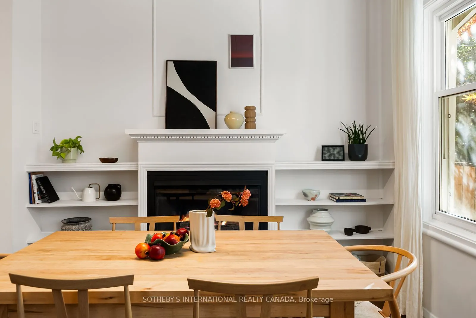
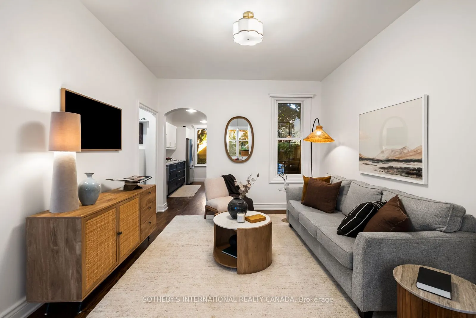
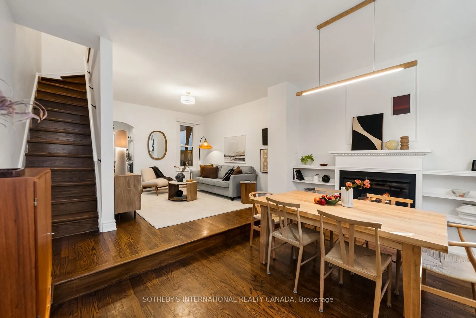
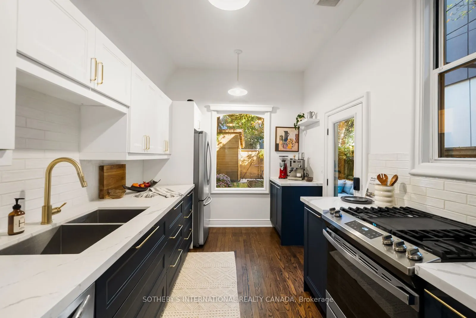
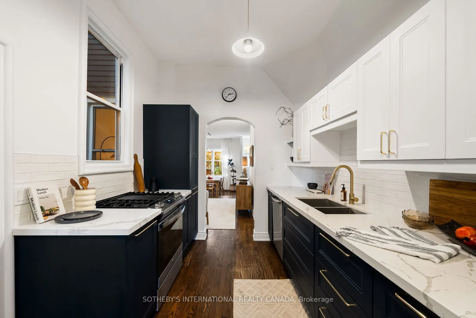
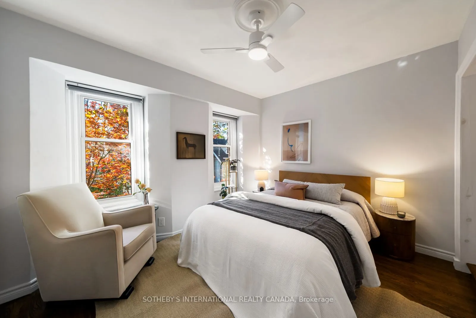
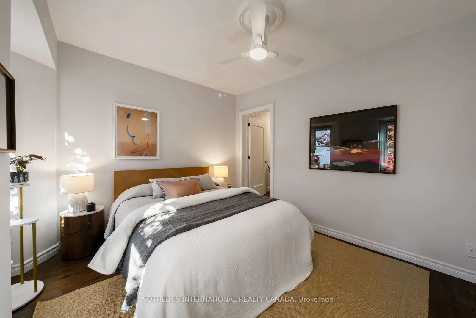
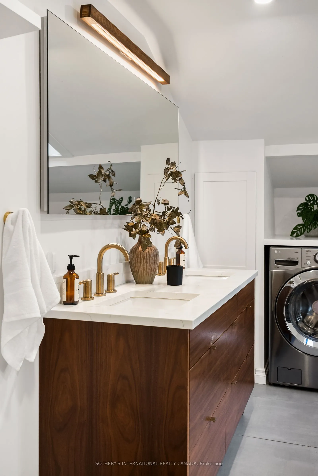
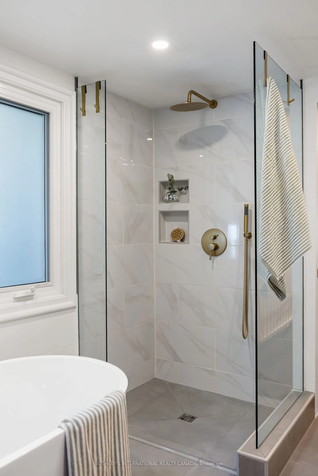
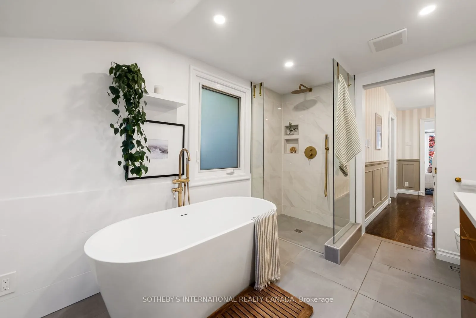
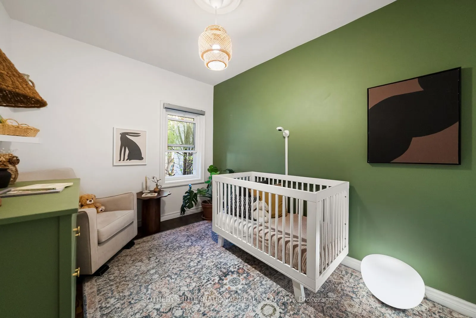
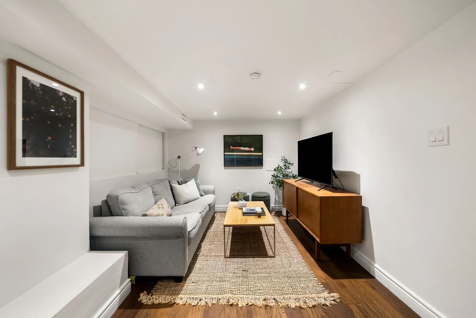
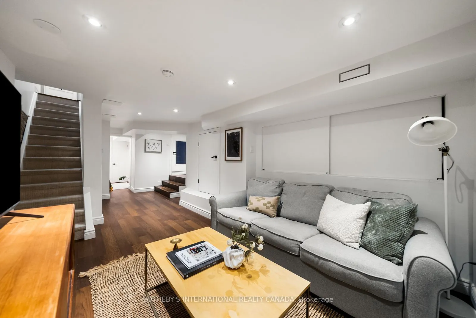
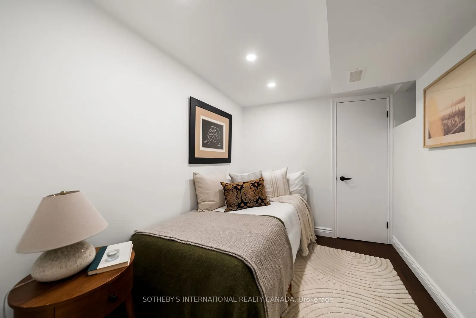
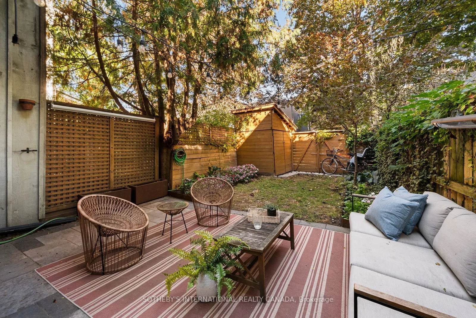
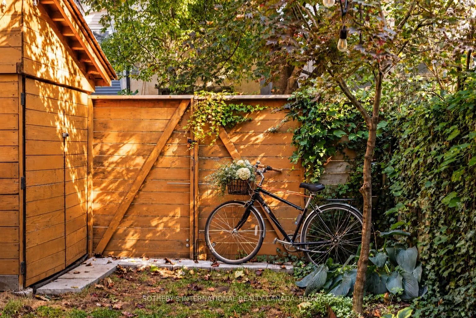
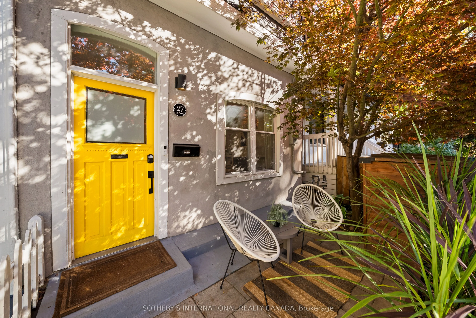
Tucked along a quiet block just north of King Street, this extensively updated home pairs original character with thoughtful upgrades throughout. Hardwood floors flow through the main level, complemented by high ceilings, an original plaster archway and a gas fireplace. The galley kitchen (2021) inc...ludes a gas stove and is induction-ready with a 240-volt hookup. The kitchen opens directly to a private patio and landscaped garden. Upstairs features new red oak hardwood floors and a fully renovated five-piece bathroom with heated floors, a heated mirror and a skylight and soundproofed party walls.The finished lower level offers a separate entrance, a bedroom, a living space, a three-piece bath and rough-ins for a kitchen. Key upgrades include a copper water line (2021), a backwater valve (2021), a tankless water heater (2023) and soundproofing for the party wall and primary bedroom (2023). Moments from King St, the Distillery District, Corktown Common, the TTC and the DVP, this is a rare freehold home in one of downtown Toronto's most storied neighbourhoods. 1 parking included off the laneway.
Full Property Details
Interior
Bedrooms
2
Bedrooms Plus
1
Total Bedrooms
3
Washrooms
2
Square Footage
700-1100 sqft
Basement
Separate Entrance
Heating Source
Gas
Heating Fuel
Forced Air
Air Conditioning
Central Air
Family Room
No
Kitchens
1
Total Kitchens
1
Fireplace Features
Yes
Bedrooms
2
Bedrooms Plus
1
Total Bedrooms
3
Washrooms
2
Square Footage
700-1100 sqft
Basement
Separate Entrance
Heating Source
Gas
Heating Fuel
Forced Air
Air Conditioning
Central Air
Family Room
No
Kitchens
1
Total Kitchens
1
Fireplace Features
Yes
Exterior
Depth
73.0
Front
16.08
Driveway
Lane
Lot Size
16 x 73.0 ft
Pool
None
Parking Spaces
1
Total Parking Spaces
1.00
Parking Description
None
Garage Spaces
0
Depth
73.0
Front
16.08
Driveway
Lane
Lot Size
16 x 73.0 ft
Pool
None
Parking Spaces
1
Total Parking Spaces
1.00
Parking Description
None
Garage Spaces
0
Building Description
Style
2-Storey
Home Type
House
Subtype
Semi-Detached
Property Orientation
East
Exterior Finish
Aluminum Siding,Stucco (Plaster)
Sewers
Sewer
Water Supply
Municipal
Possession Date
No Data
Style
2-Storey
Home Type
House
Subtype
Semi-Detached
Property Orientation
East
Exterior Finish
Aluminum Siding,Stucco (Plaster)
Sewers
Sewer
Water Supply
Municipal
Possession Date
No Data
Community
Community
Moss Park
Community
Moss Park
Taxes & Fees
Taxes
$6,192 /yr
Tax Year
2026
Occupancy
Owner
Taxes
$6,192 /yr
Tax Year
2026
Occupancy
Owner
Room Types
Bathroom
Double Sink, 5 Pc Ensuite, Heated Floor
Dimensions 11.45 x 13.42 feet
153.66 sqft
Bedroom
Wood, Closet, 3 Pc Bath
Dimensions 6.92 x 11.58 feet
80.13 sqft
Bedroom 2
Hardwood Floor, Closet, Window
Dimensions 8.43 x 11.25 feet
94.84 sqft
Dining Room
Hardwood Floor, Sunken Room, Fireplace
Dimensions 10.43 x 10.01 feet
104.4 sqft
Kitchen
Hardwood Floor, W/O To Garden, Galley Kitchen
Dimensions 8.83 x 13.42 feet
118.5 sqft
Living Room
Hardwood Floor, Combined w/Dining, Open Concept
Dimensions 14.24 x 13.91 feet
198.08 sqft
Living Room
Wood, Combined w/Dining, Sump Pump
Dimensions 9.32 x 10.83 feet
100.94 sqft
Primary Bedroom
Hardwood Floor, B/I Closet, Window
Dimensions 11.84 x 11.68 feet
138.29 sqft
Similar Properties(No results)
Mortgage Calculator
Calculate your estimated monthly mortgage payment
Price
$1,199,000
$
%
%
Total cost of mortgage
$0
Monthly payment
By clicking Save, we will calculate your estimated mortgage for all properties using the saved values (down payment percentage, interest rate, and amortization).
The accuracy and applicability of this calculator are not guaranteed.